Walk-in Closet Set Design for Choice FinX Commercial
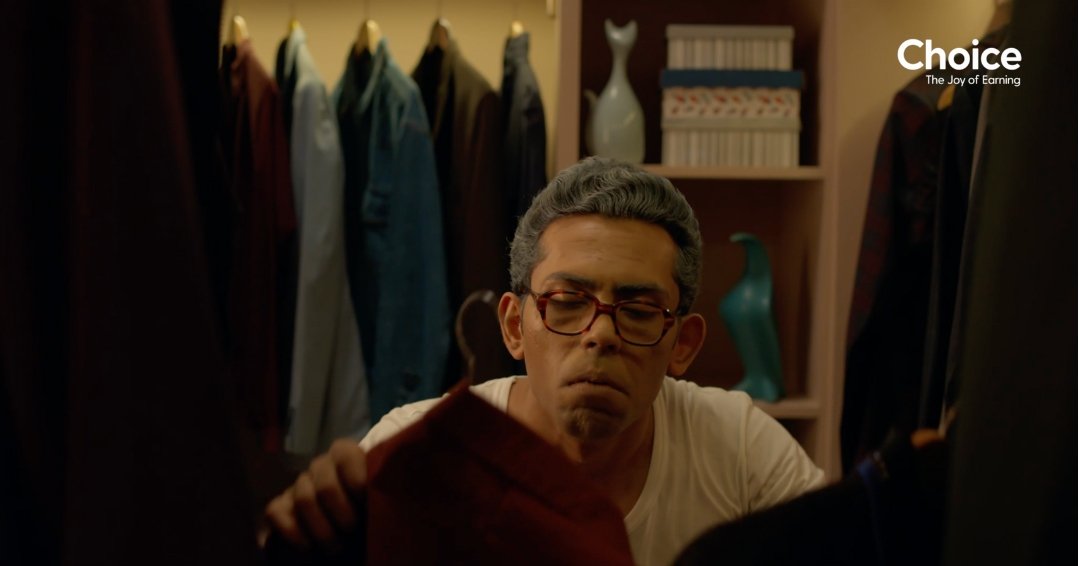
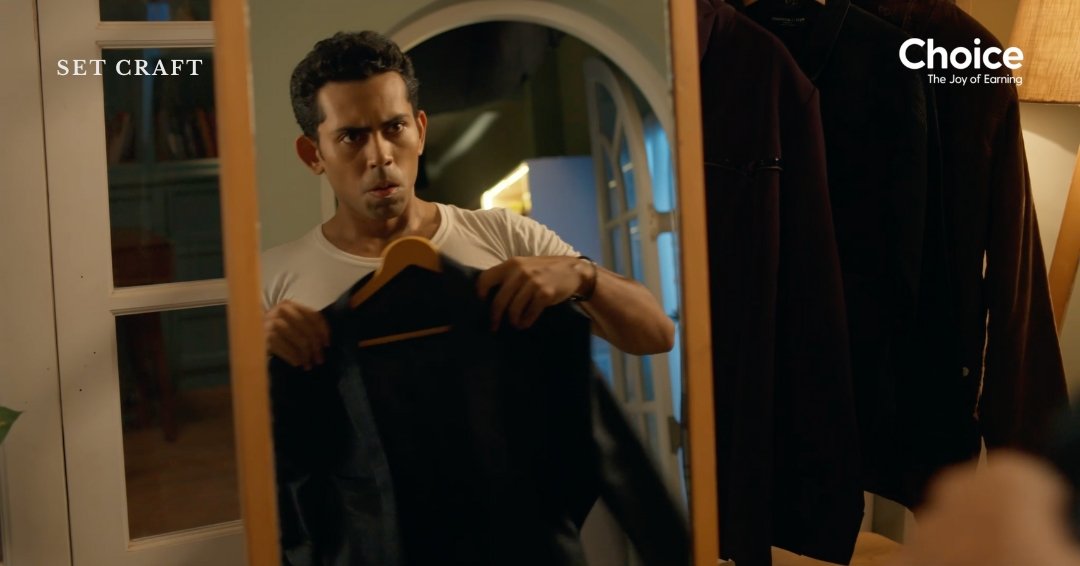
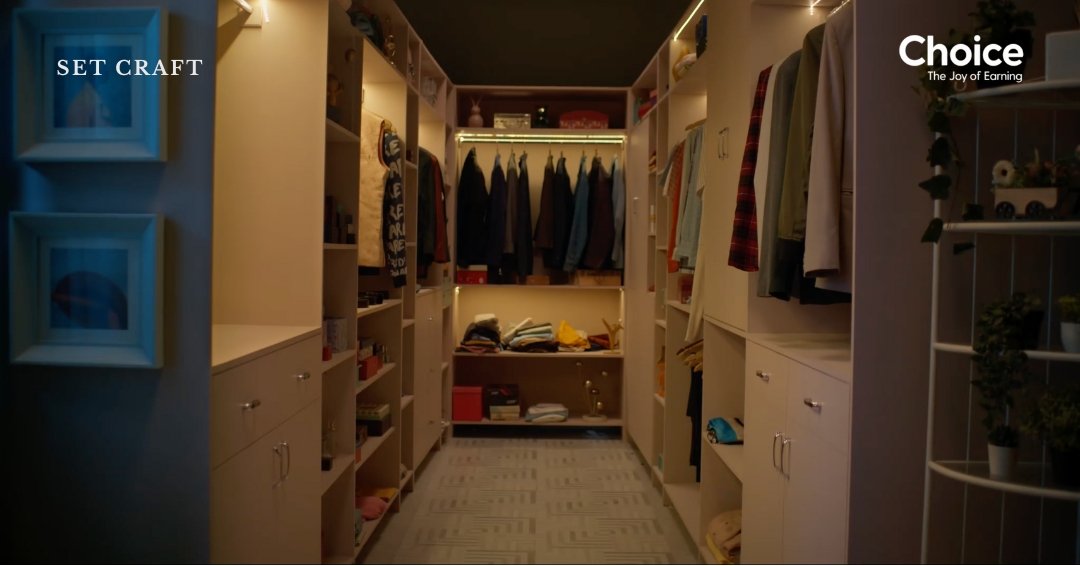
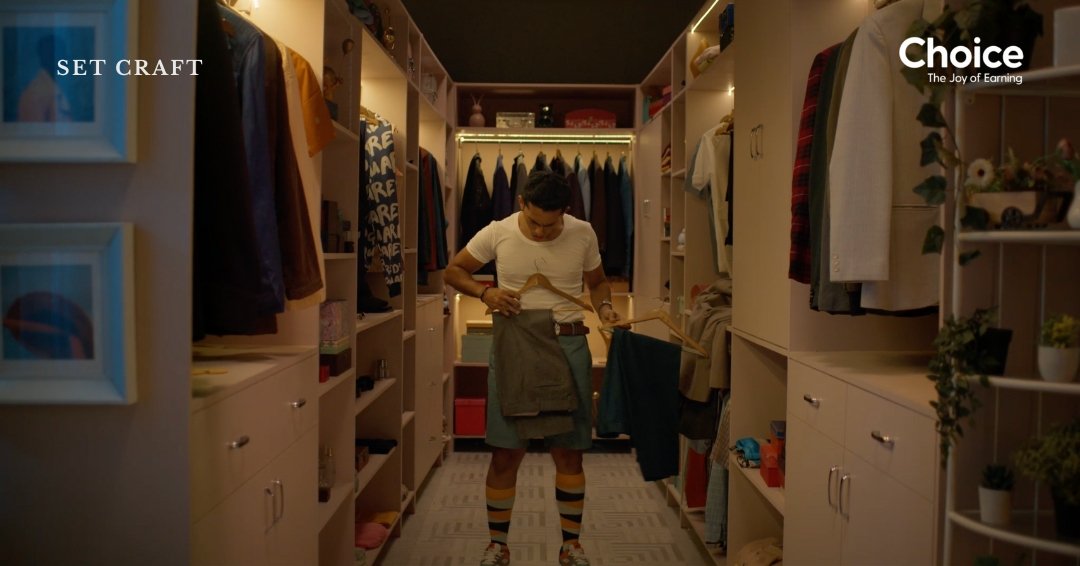
The Walk-in Closet Set Design for Choice FinX was created to transform an ordinary residential corridor into a premium wardrobe environment that supported both storytelling and commercial filmmaking. Additionally, the space combines realistic residential detailing with production-focused planning, allowing the camera to move naturally while maintaining visual balance. Every wardrobe module, lighting decision, and styling element contributes to a believable interior that reflects organization, aspiration, and everyday living.
Project Overview
The commercial required a realistic walk-in closet that represented clarity, organization, and aspiration without appearing overly luxurious. Instead of constructing a decorative showroom, the design focused on creating a believable residential environment where the set quietly supported the narrative.
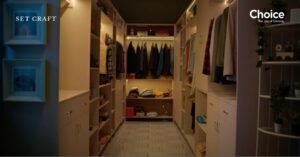
Symmetrical wardrobe layouts, integrated storage, and carefully planned circulation helped the camera move comfortably through the narrow corridor while preserving visual depth in every frame.
Design Concept
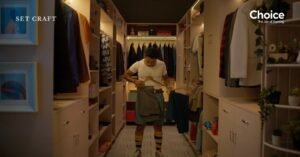
The Walk-in Closet Set Design was conceived around the everyday ritual of selecting clothes before leaving home. Furthermore, The interior had to feel personal and functional while visually reinforcing Choice FinX’s message of making confident financial decisions.
The design language remains understated, allowing the actors and story to remain the primary focus while the environment naturally supports the narrative.
Spatial Planning & Camera Movement
Working within a corridor-like space required careful planning to prevent the environment from feeling visually restrictive.
Therefore, The layout was designed to:
- Maintain clear movement through the center.
- Create symmetrical framing opportunities.
- Support multiple camera angles.
- Preserve realistic wardrobe proportions.
- Maximize depth using repetition and perspective.
This approach allows the interior to appear larger on camera while remaining authentic.


Material Selection & Wardrobe Design
The wardrobe system combines light wood finishes with matte neutral cabinetry to create a warm residential atmosphere.
Moreover, every material was selected for both realism and camera performance.
Key elements include:
- Modular wardrobe units
- Matte laminate finishes
- Open shelving
- Hanging garment sections
- Soft ambient lighting
- Minimal hardware detailing
These materials provide texture without introducing unnecessary visual distraction.
Colour Palette
The Walk-in Closet Set Design uses a restrained neutral palette that complements the wardrobe contents rather than competing with them.
Primary colours include:
- Warm Beige
- Natural Oak
- Soft Ivory
- Muted Grey
Accent colours are introduced through garments, accessories, and decorative objects, adding visual rhythm while preserving a calm residential atmosphere.
Props & Styling
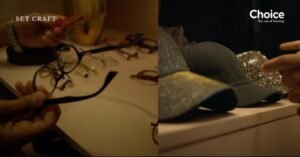
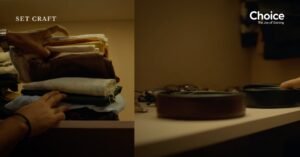
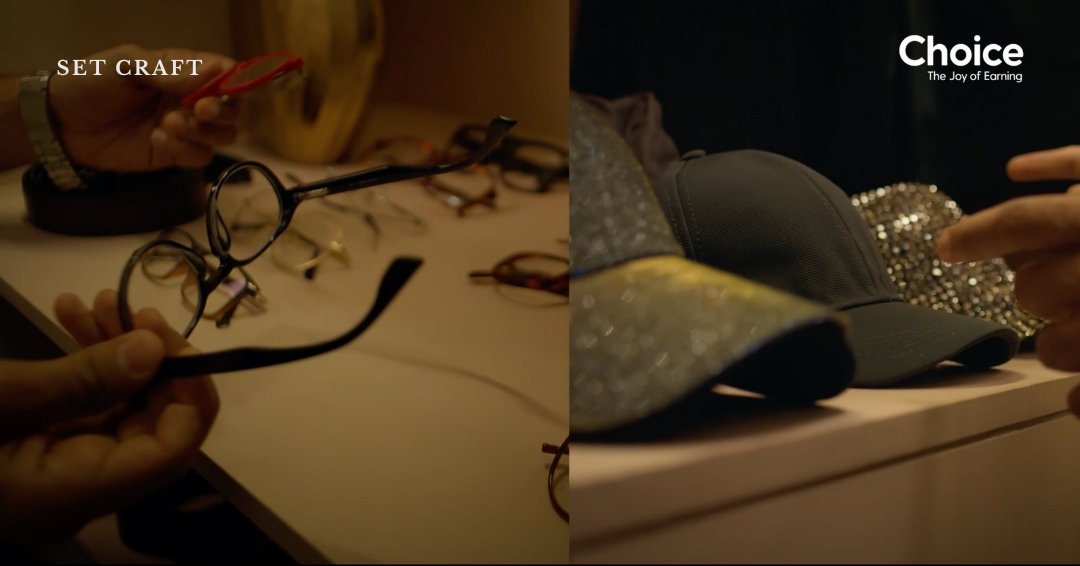
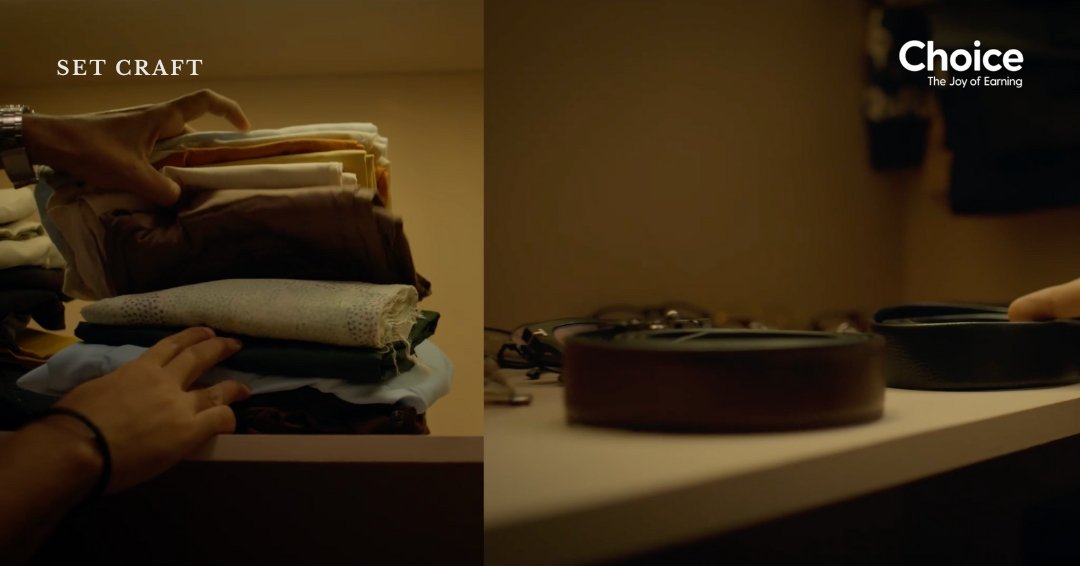
Every object within the set reinforces the authenticity of a lived-in wardrobe. In addition, the styling avoids unnecessary clutter while maintaining a believable residential atmosphere.
Styling included:
- Folded clothing
- Hanging garments
- Storage boxes
- Shoes
- Handbags
- Watches
- Indoor plants
- Decorative accessories
- Personal belongings
Each prop was positioned to create balance while maintaining natural visual hierarchy.
Production Challenges
Creating a premium wardrobe environment inside a confined residential corridor presented several technical challenges.
However, careful control over furniture dimensions, circulation space, and lighting positions to accommodate camera movement without compromising realism. Practical lighting was integrated into the wardrobe system to maintain continuity across multiple shots while avoiding unnecessary equipment within the frame.
Production Design Highlights
- Custom walk-in closet design
- Symmetrical wardrobe planning
- Residential interior transformation
- Integrated practical lighting
- Camera-friendly circulation
- Narrative prop styling
- Neutral material palette
- Realistic wardrobe detailing
- Cinematic spatial composition
Why This Walk-in Closet Set Design Works
A successful commercial interior should support the story rather than compete with it.
Overall, This Walk-in Closet Set Design achieves that balance by combining realistic residential planning with production efficiency. Every design decision—from wardrobe proportions to prop placement—helps create an environment that feels authentic while functioning seamlessly during filming.
The result is a believable interior that enhances performance, supports cinematography, and communicates the brand’s values through thoughtful spatial design.
Production Credits
Production Designer: Gautam Kumar
Studio: Set Craft
Brand: Choice FinX
Project: Walk-in Closet Commercial
Category: Advertising Film Production Design
Looking for a Production Designer?
Whether you’re producing a commercial, branded film, digital campaign, or cinematic interior, Set Craft designs environments that combine storytelling, functionality, and production efficiency.
Contact: contact@setcraft.in
Explore More on Set Craft
- Wedding Film Set Designs by Set Craft
- Production Design Portfolio
- Advertising Film Set Design Projects
- Wedding Set Design Services
- Art Direction Projects
- Festival & Wedding Set Design
Explore Set Craft across different Channels
More Wedding Film Set Designs by Set Craft on Youtube
Set Craft on Behance
Follow Set Craft on Pinterest
Follow Set Craft on Instagram