Set Craft Atelier · Navdurga · Nine Worlds of Shakti
How might nine expressions of Shakti become nine distinct spaces, each experienced rather than simply observed?
For this Navdurga spatial design exploration, we began with a different question for each of Maa Durga’s nine forms. Not which colour should represent the goddess, or what decorative object belongs to her, but what her qualities could mean in architecture, light, movement and participation. The result is a sequence of nine imagined worlds: from the solidity of the mountain to the openness of a blessing.
These environments are presented through conceptual renders and spatial studies, exploring how a festive setting could connect heritage and contemporary experience design.
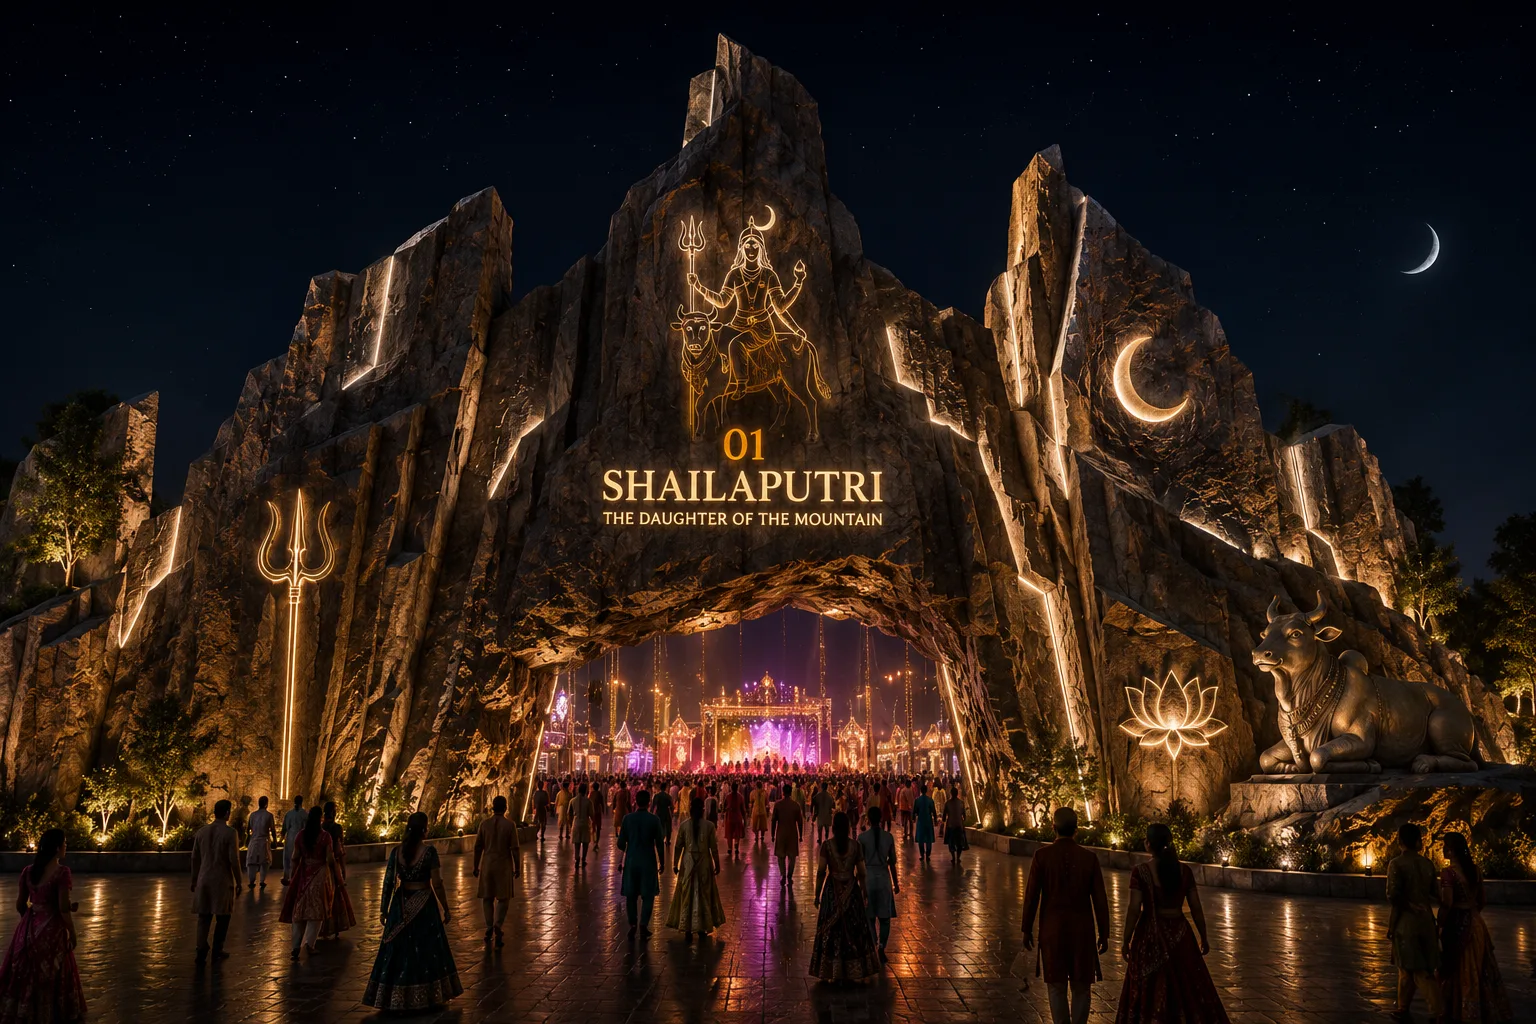
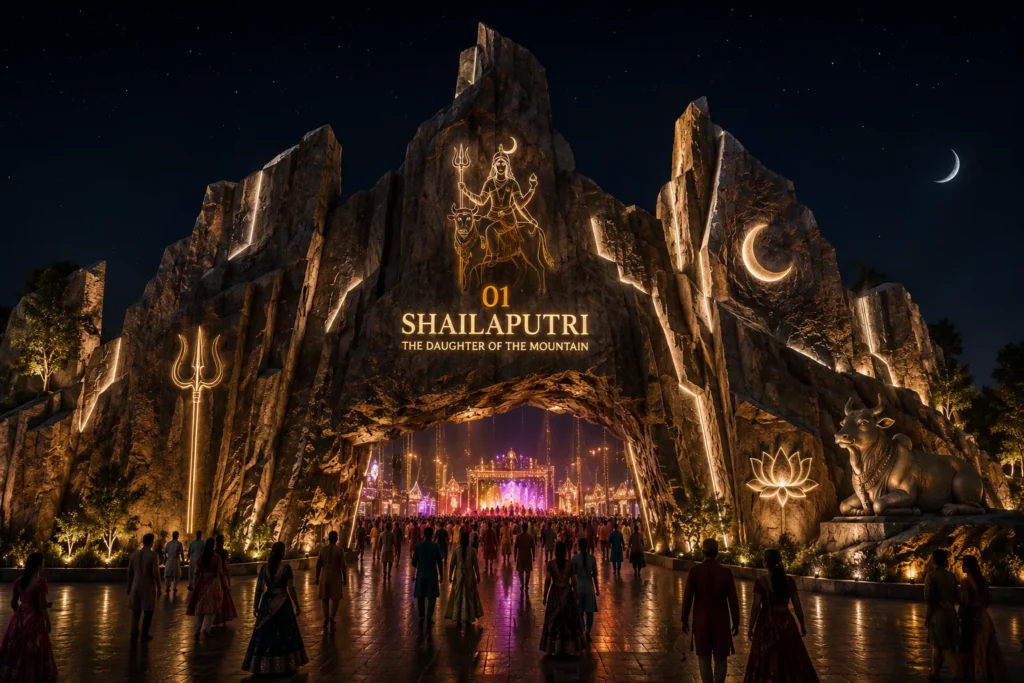
01 — Shailaputri: the mountain as a threshold
Earth · Strength · Beginnings. Our opening world begins at the foot of an imagined mountain. Visitors approach a monumental rocky façade, pass through a compressed passage and emerge into the light of the larger festival. The trishul, crescent, Nandi and lotus inform the symbolic vocabulary, while the architecture supplies the emotional progression: see, approach, compress, transition and reveal.
This first world establishes a principle for the series: the visitor’s movement is part of the storytelling. Explore the detailed Shailaputri mountain entrance study, 3D perspectives and masterplan.
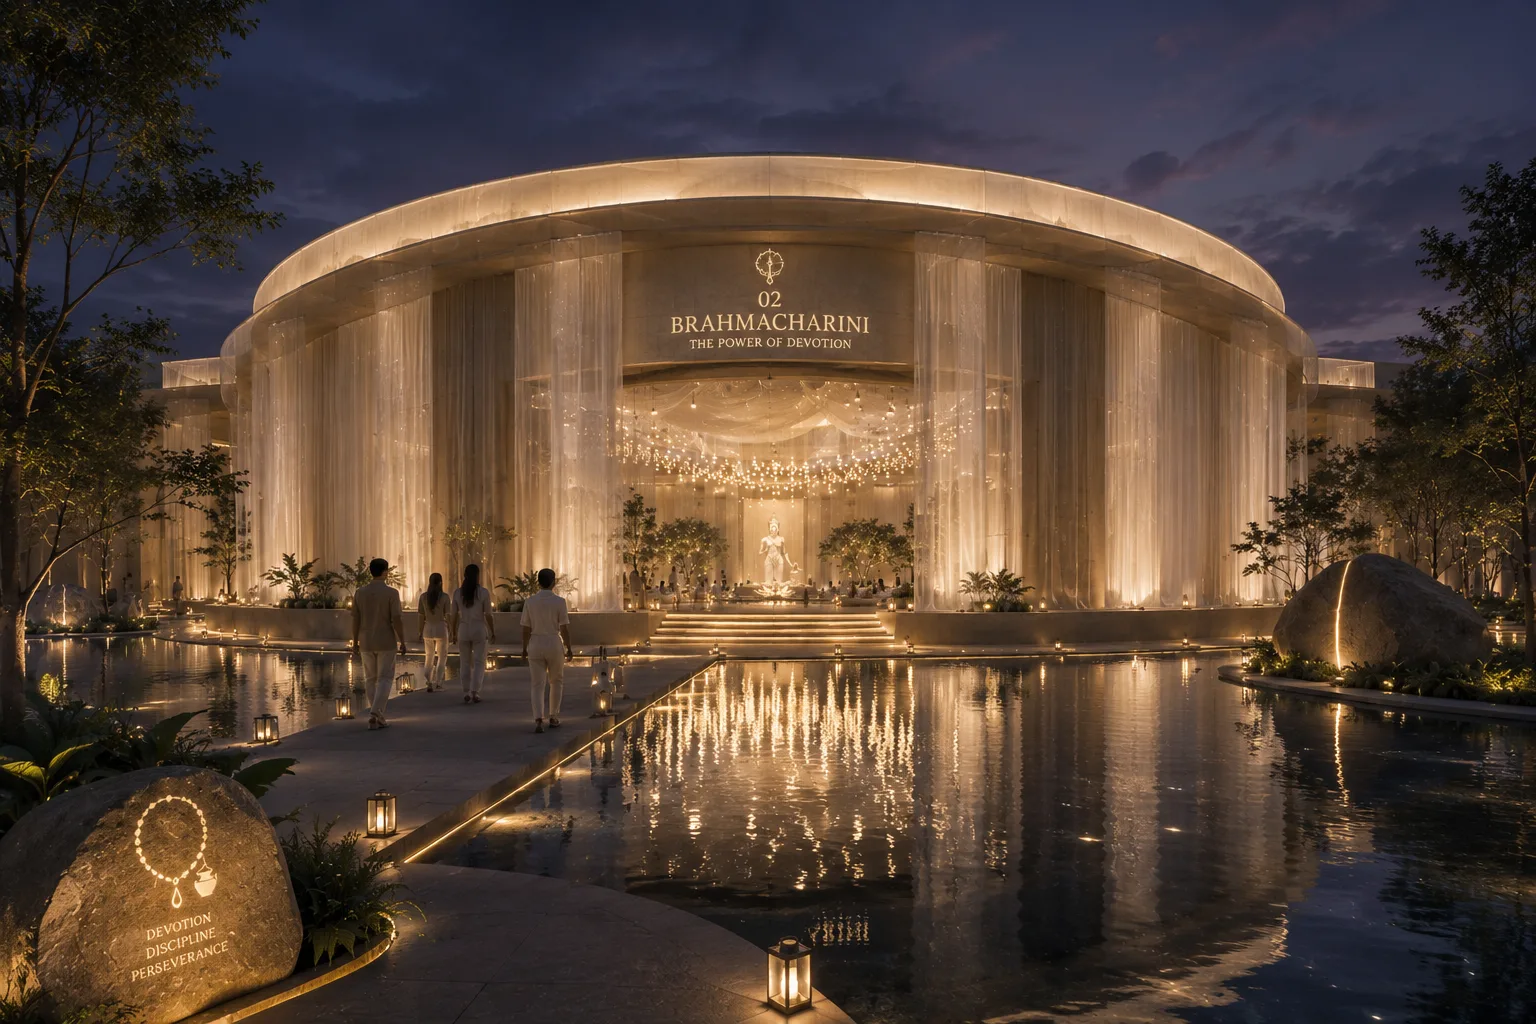
02 — Brahmacharini: a world of devotion
Discipline · Stillness · Perseverance. Here the spatial language slows down. Translucent drapery, softened reflections, restrained symmetry and a luminous central presence suggest a place of quiet intention rather than noise. The imagined route is less about spectacle and more about the visitor becoming aware of their own pace. Subtle illumination and repeated architectural rhythm establish calm. Read the complete Brahmacharini sanctuary design study for its 11 visualisations, spatial sequence and conceptual masterplan.
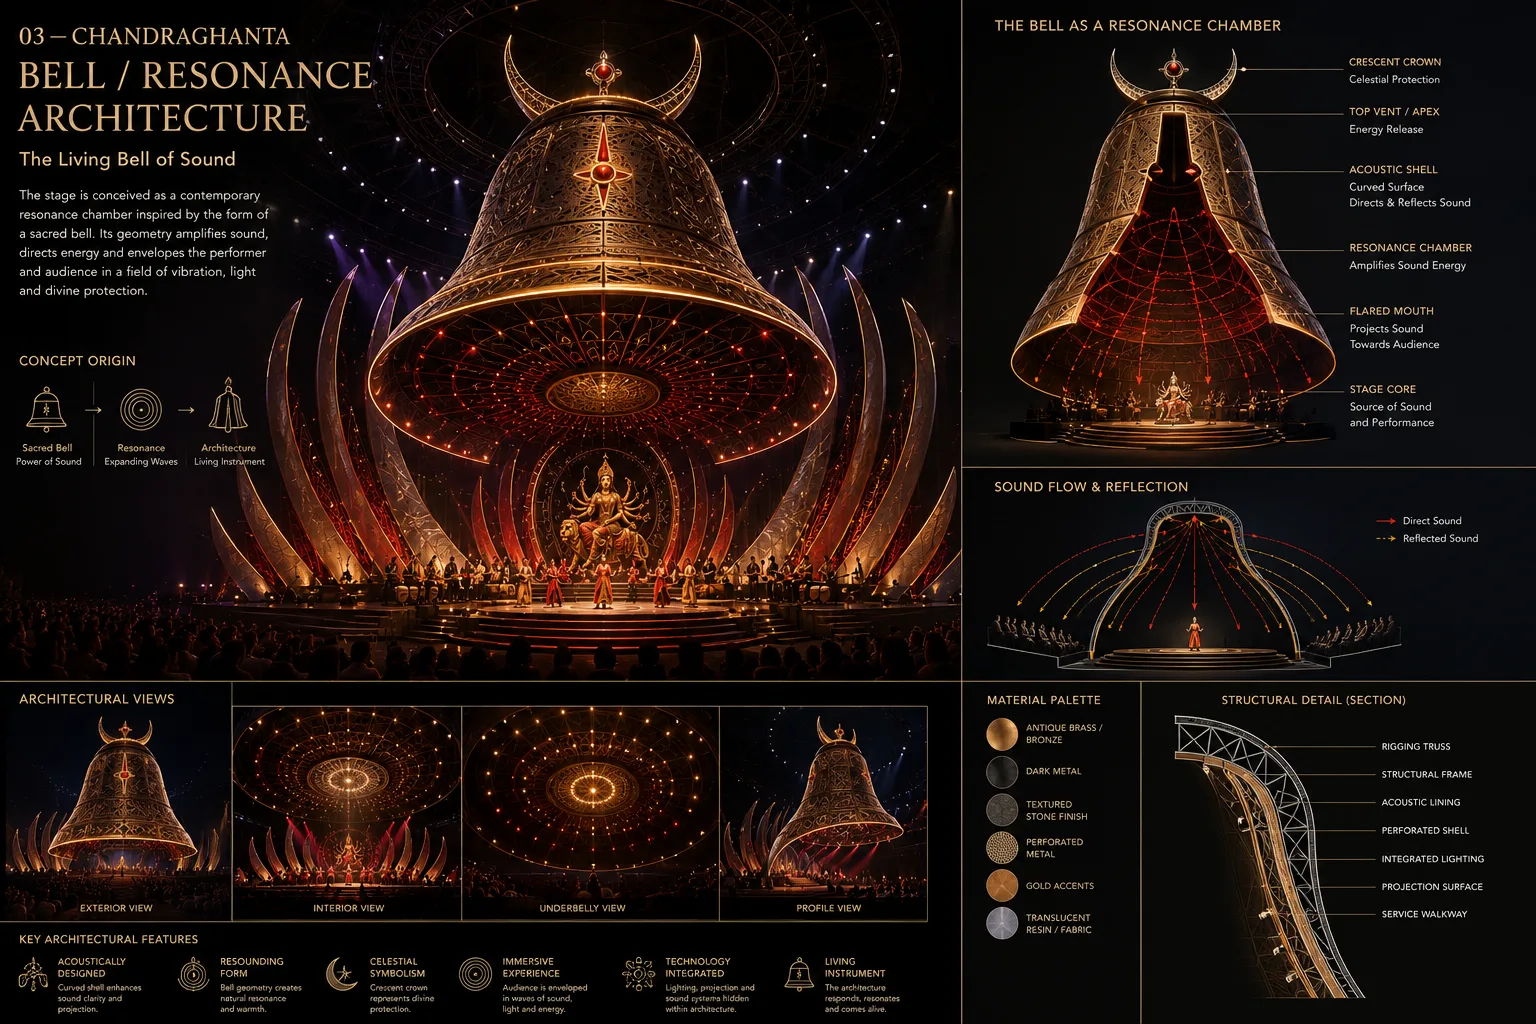
03 — Chandraghanta: the architecture of resonance
Sound · Protection · Energy. Chandraghanta suggested an architectural interpretation of the bell. Rather than placing a bell inside a conventional performance stage, the bell becomes the spatial idea itself: an encompassing resonance chamber with a powerful central focus and layered bronze-like surfaces. Geometry and lighting propose how sound might become a visible, shared experience. Explore the complete Chandraghanta Bell of Courage stage design study with all 14 visualisations, kinetic fins, sound-wave floor and masterplan.
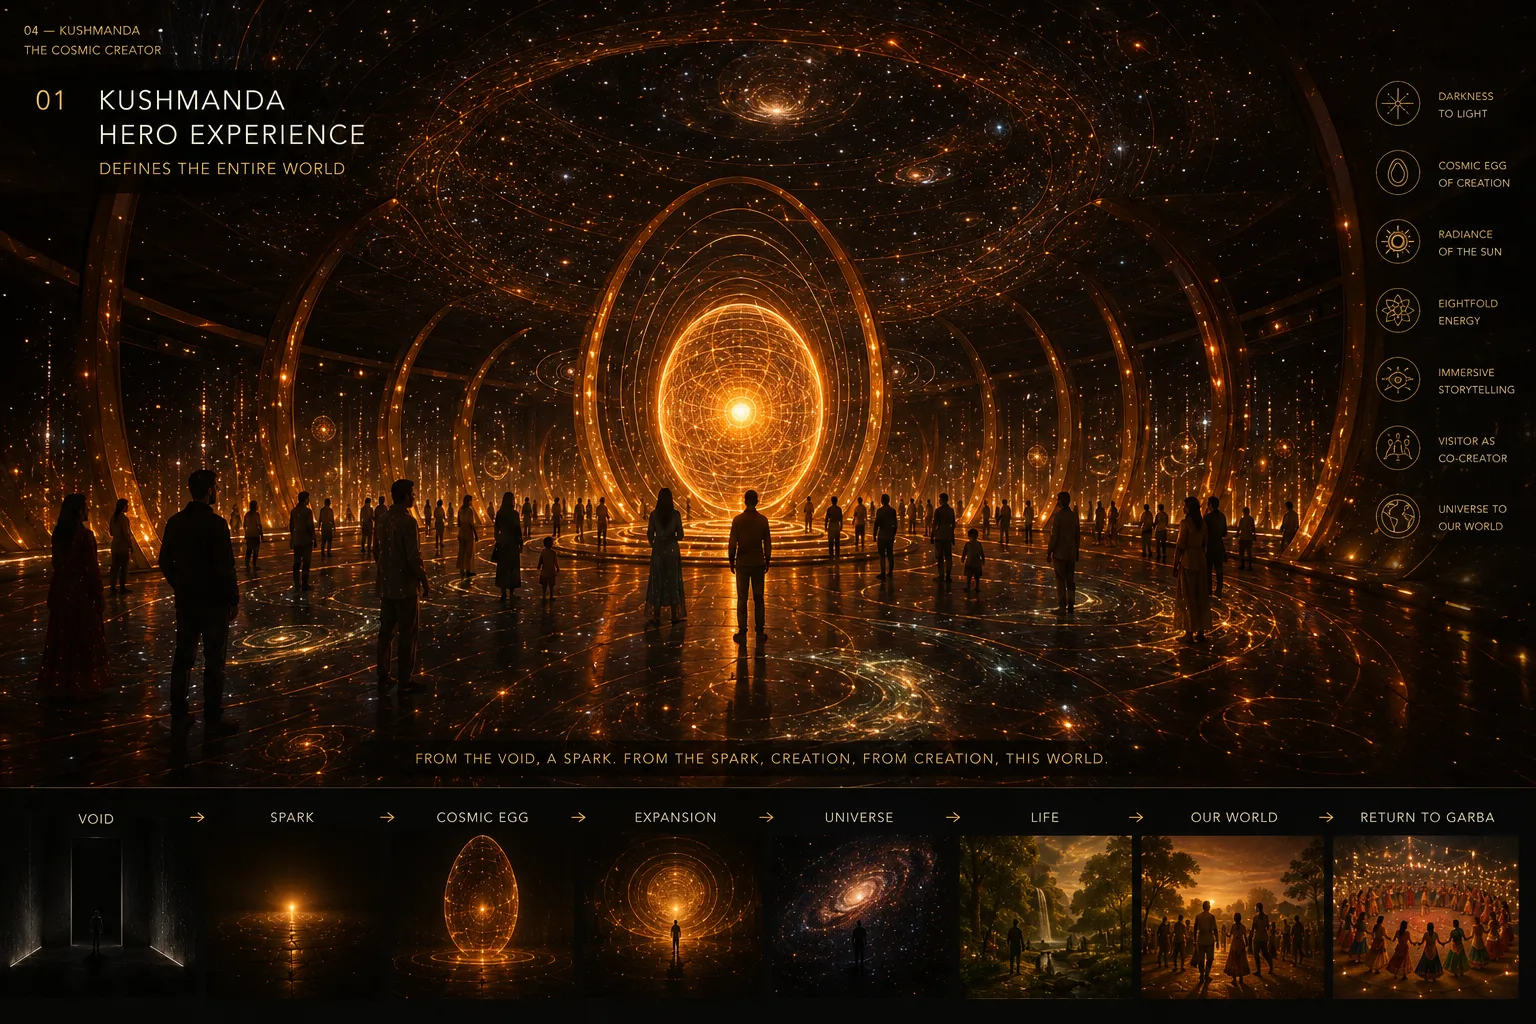
04 — Kushmanda: from darkness to creation
Creation · Radiance · Expansion. A cosmic environment develops around an illuminated origin point. A glowing egg-like form is surrounded by orbital geometry, reflections and points of light. The visitor is positioned within the story of a universe becoming visible: void, spark, expansion and life. Here, immersion is proposed through controlled darkness, scale and projected visual movement. Discover the full 04/09 Kushmanda — The Cosmic Creator study, including the void, radiant sun core, eight energy paths, 13 images and conceptual masterplan.
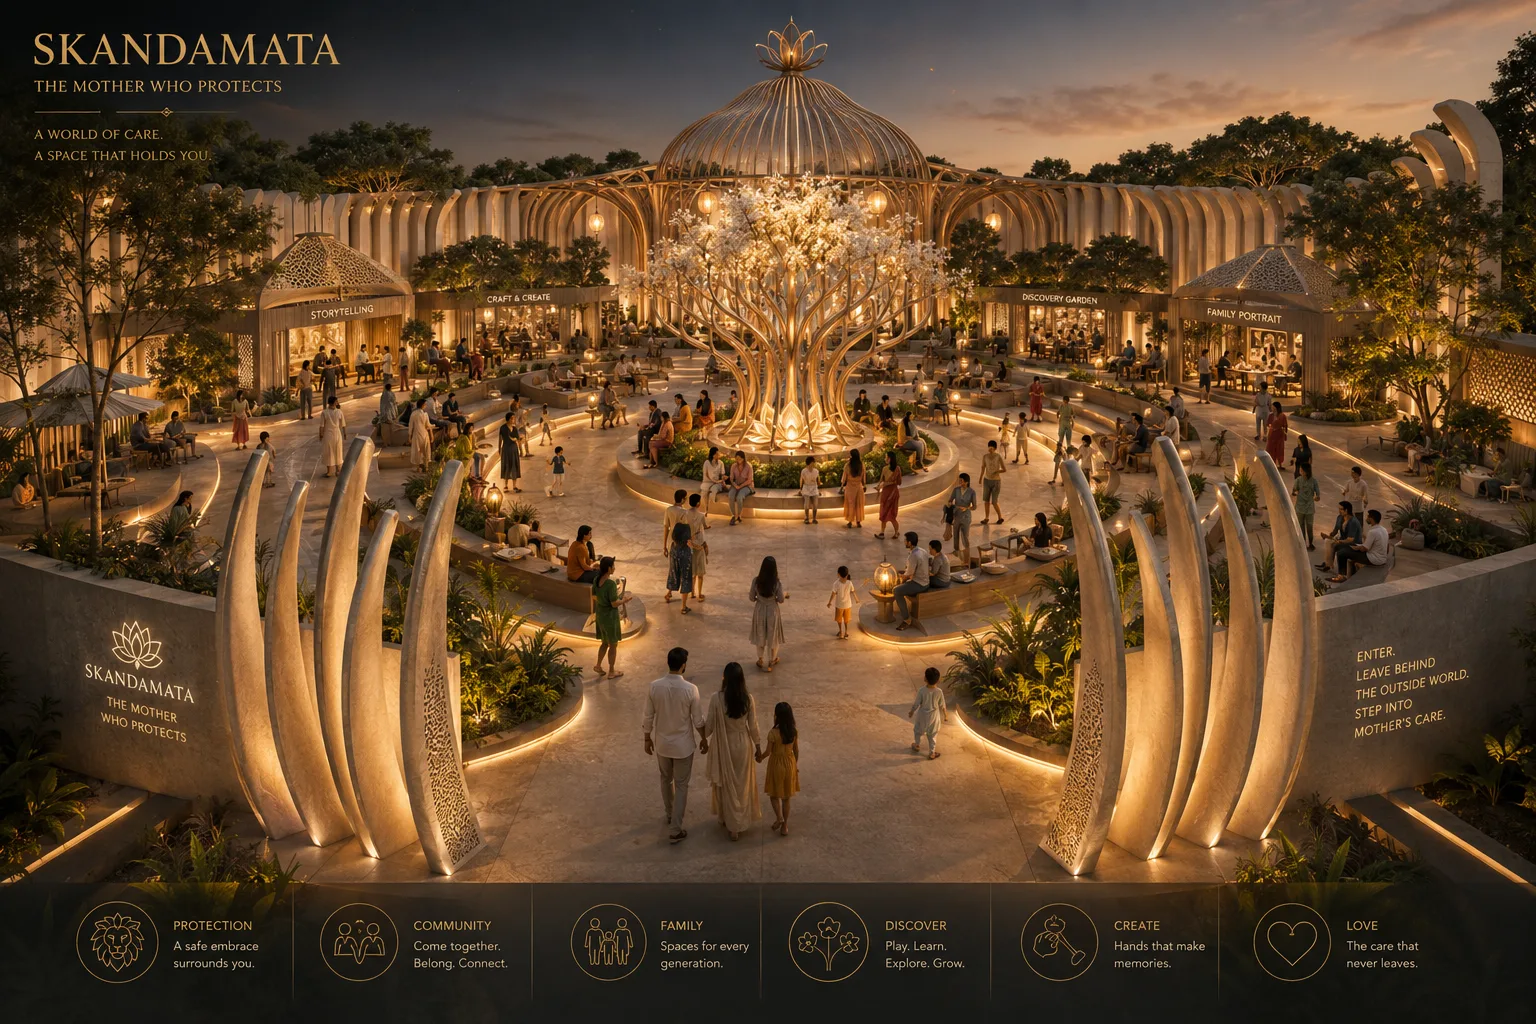
05 — Skandamata: the mother’s courtyard
Care · Family · Community. Not every experience needs intensity. Skandamata becomes an inviting courtyard, with a luminous mother-tree form at its centre. Family seating, discovery spaces for children, storytelling and craft activities turn the environment into a place to stay, make and connect. A warm architectural canopy holds the spaces together while allowing different generations to participate in their own ways.
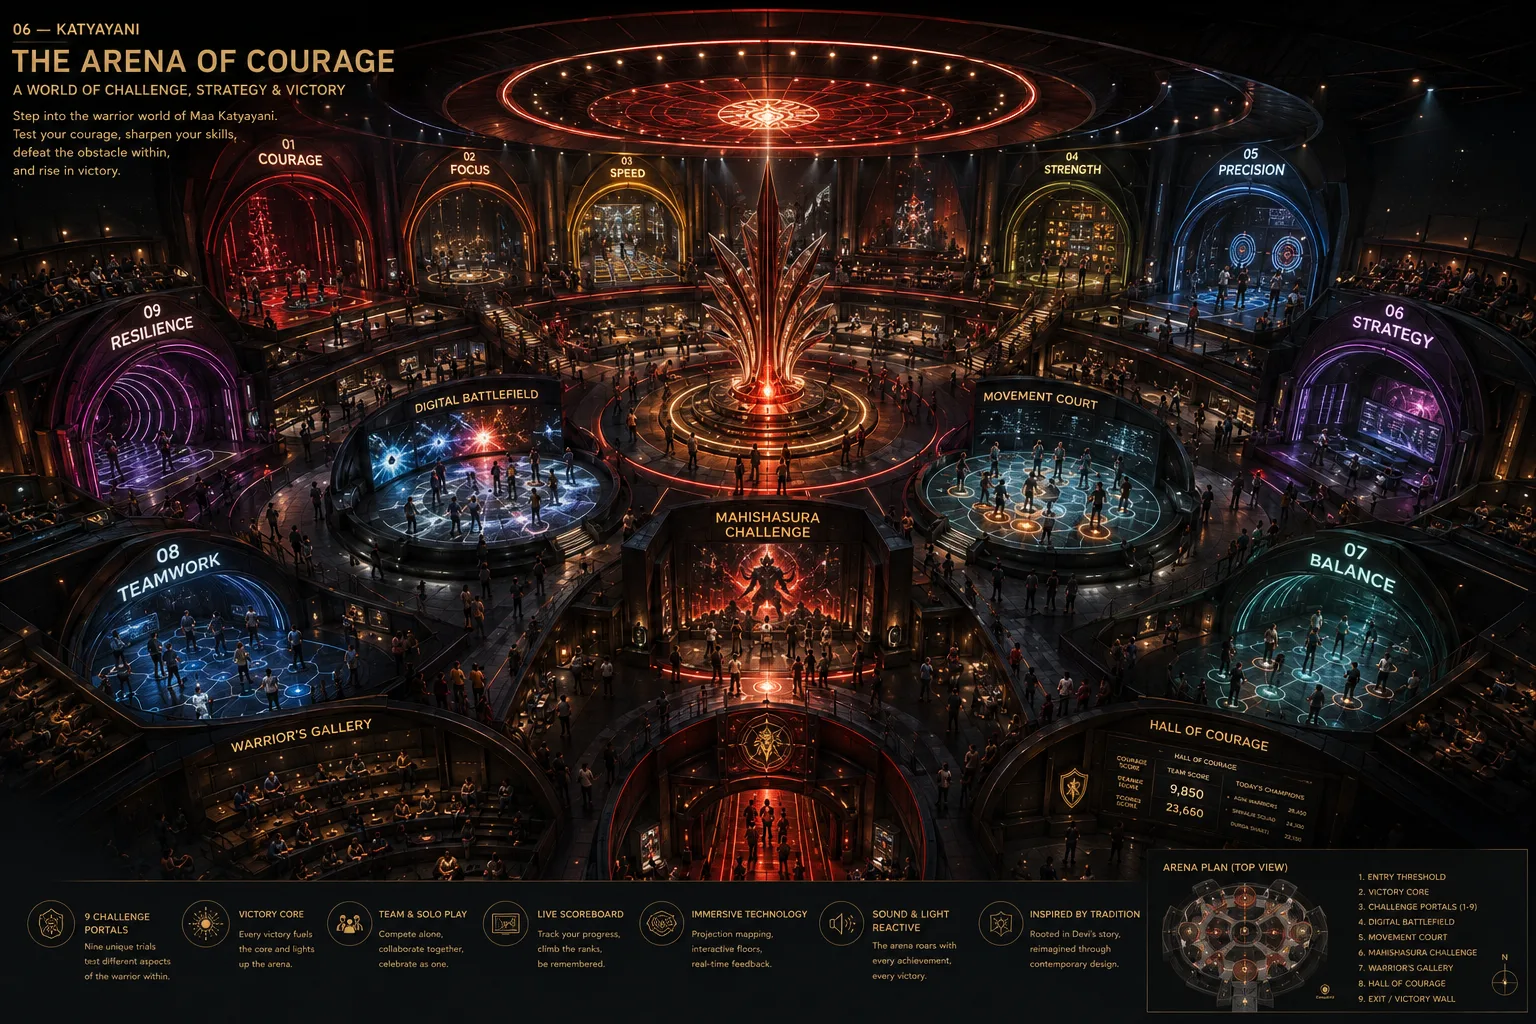
06 — Katyayani: the arena of courage
Courage · Skill · Strategy · Victory. The warrior quality becomes a contemporary challenge arena. Rather than reducing Katyayani to a colour theme, the proposed environment lets participants test reaction, precision, movement and teamwork. Challenge portals encircle a central victory core, while score displays and digital interfaces establish participation as the driving visual language. The interpretation is about overcoming a challenge, not simply watching a battle.
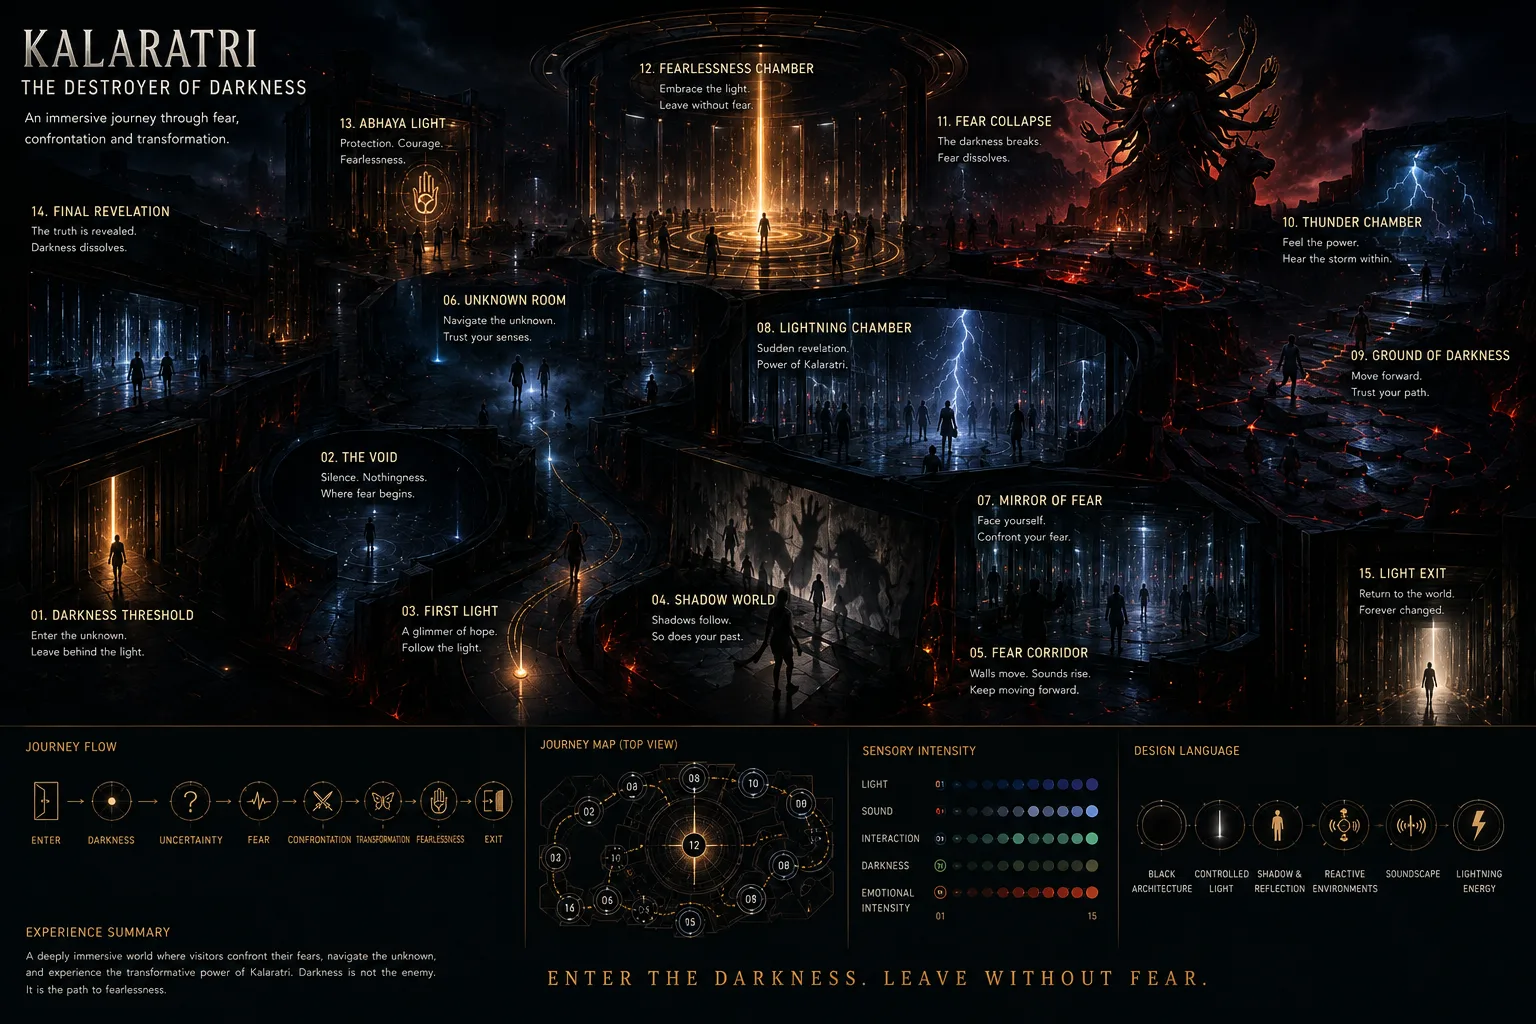
07 — Kalaratri: facing the unknown
Darkness · Fear · Transformation. The Kalaratri world explores a progression from disorientation toward fearlessness. Dark architecture, shadows, flashes of light, reactive surfaces and sound-driven chambers are used as conceptual tools for suspense. The goal is not merely to make something frightening, but to give darkness a narrative purpose: a visitor confronts uncertainty and eventually emerges into clarity.
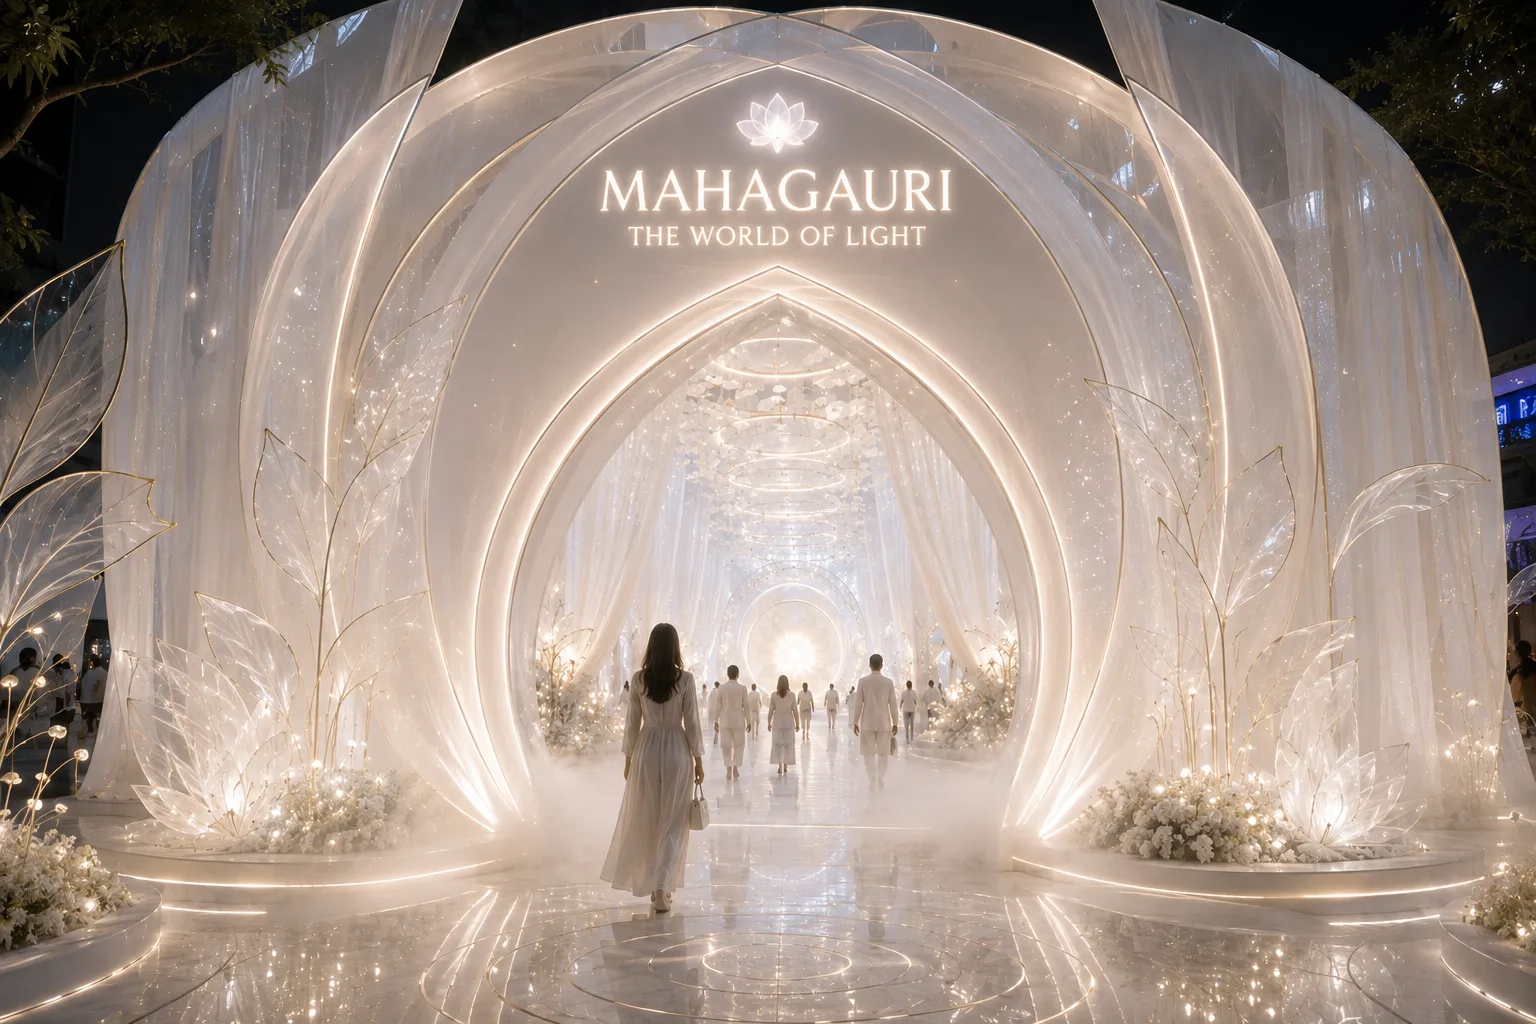
08 — Mahagauri: the world of light
Purity · Beauty · Renewal. Mahagauri is conceived as a luminous photographic world without relying on a generic backdrop. Sculptural white forms, translucent surfaces, reflections, petals and a soft celestial palette make the visitor part of a larger composition. It is a calmer, more open spatial counterpoint to Kalaratri: light takes over, and the environment becomes an immersive field of clarity and beauty.
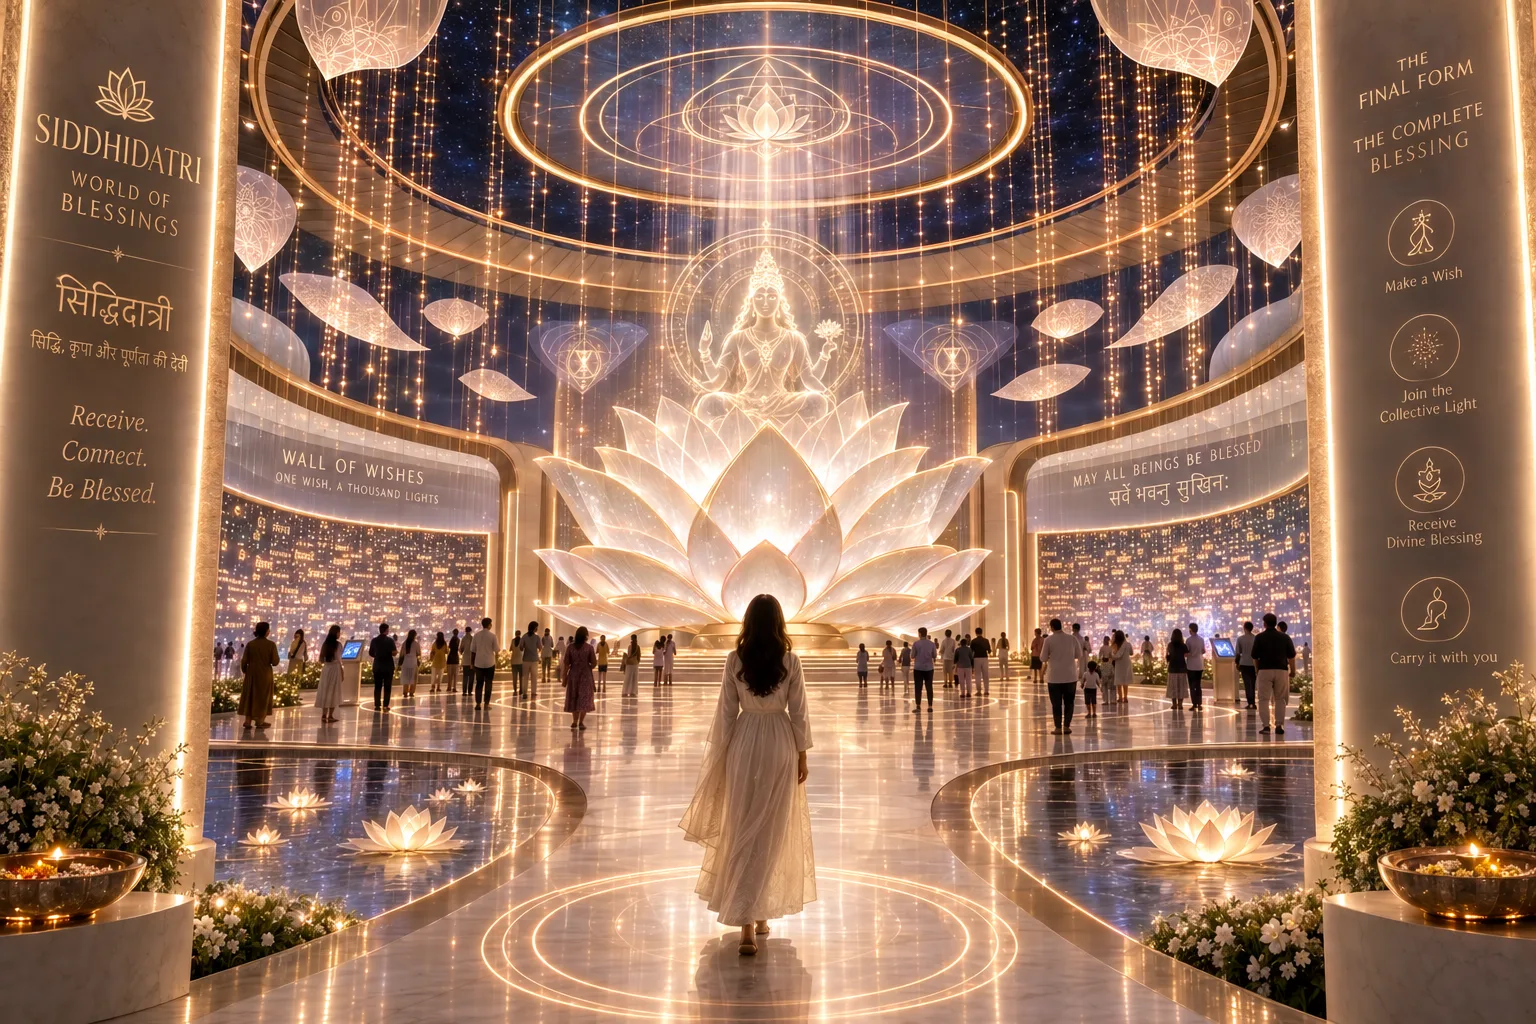
09 — Siddhidatri: the world of blessings
Grace · Fulfilment · Completion. The ninth world completes the sequence. A monumental lotus anchors a central blessing chamber, surrounded by celestial geometry, wish interactions and warm light. Individual wishes are imagined becoming points in a larger constellation, linking personal intention to a collective moment. The finale is designed to slow down again: after the journeys of courage, darkness and light, the visitor arrives at a place to pause.
A single visitor journey, not nine unrelated installations
The design exploration is strongest when the nine environments are read as chapters of one experience. Their differences create rhythm: the first world establishes arrival, the next introduces stillness, then energy and creation expand the scale. Care becomes a place for the family; courage invites participation; darkness tests perception; light offers release; blessings provide a final emotional resolution.
Translated into an event masterplan, the next stage would address the spaces between these chapters: routes, queueing, dwell time, accessibility, acoustical separation, emergency access, rigging, surface materials, maintenance and the requirements of any interactive technology. These are design studies, with indicative rather than construction-ready dimensions.
Watch the nine-world design exploration
For us, spatial design is not only about what appears in a frame or fills a venue. It is about how an environment makes someone move, notice, feel and remember. That is the question behind these nine worlds.
Explore more work from Set Craft Atelier and begin with our in-depth Shailaputri spatial design study.
Images are conceptual architectural visualisations. Interactive features and structural solutions represent design directions for further development.