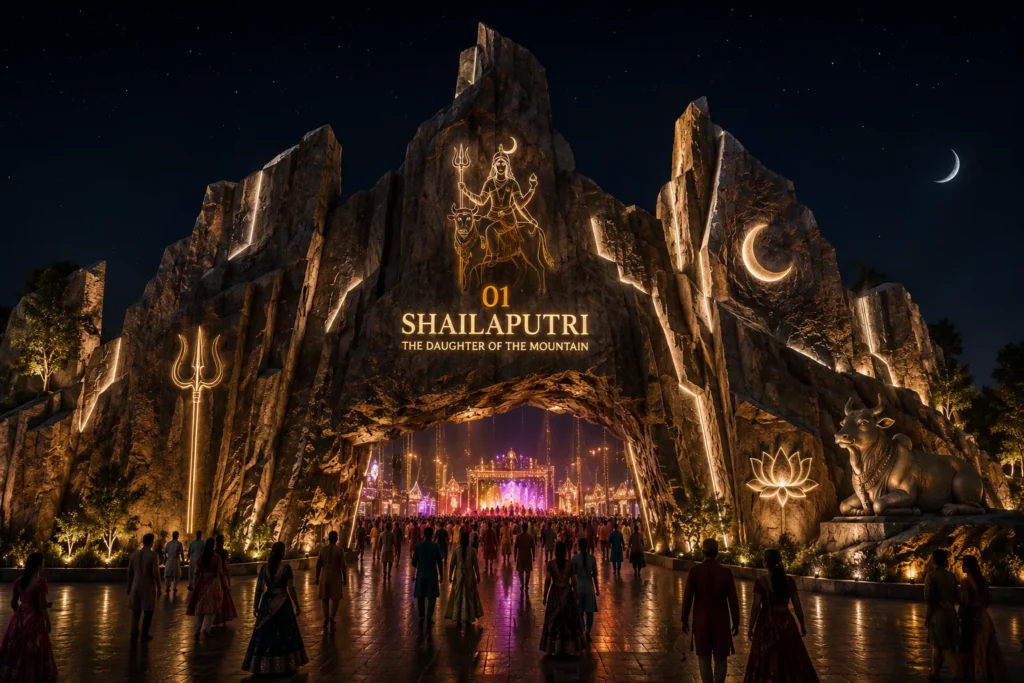
Set Craft Atelier · Navdurga Spatial Design Exploration · Zone 01 / 09
What if the entrance to a Navratri celebration were not simply a gate, but the first chapter of the experience?
Our Shailaputri design study explores that question through a monumental mountain-inspired threshold. As the first of the nine forms of Maa Durga, Shailaputri suggested an architectural language rooted in the mountain, the earth, strength and beginnings. The proposal interprets those ideas as a visitor journey: a distant landmark, an increasingly intimate passage through stone, and a luminous revelation of the festival beyond.
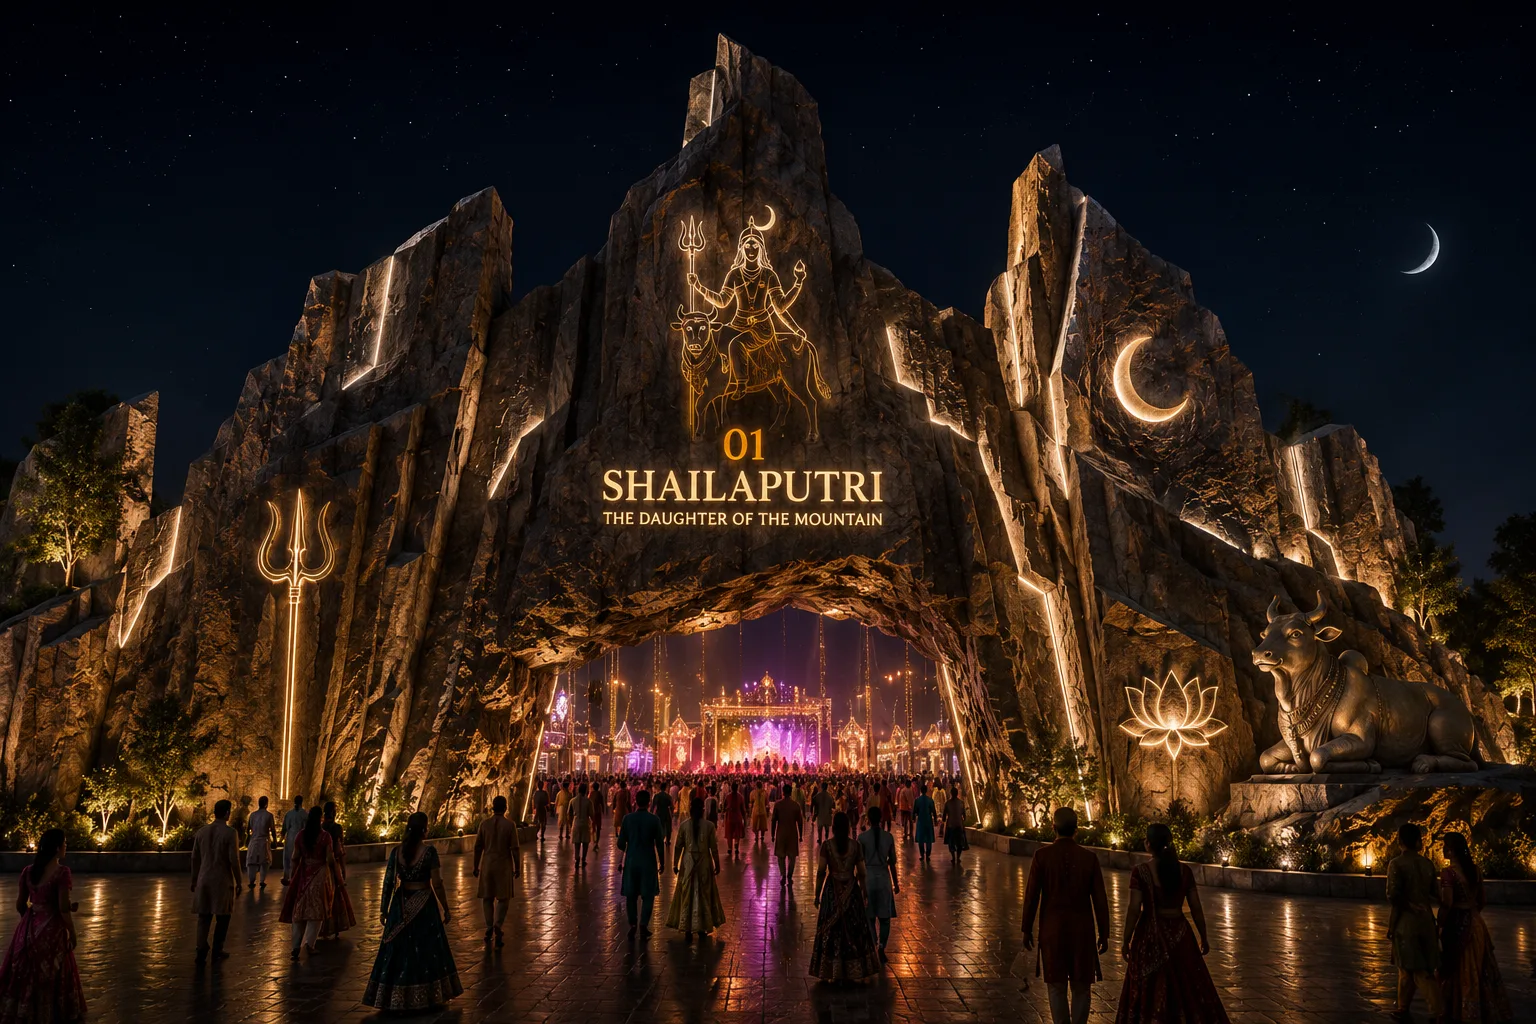
Designing the beginning: a mountain becomes a threshold
The principal move is to turn a familiar entrance function into a change of atmosphere. A towering, irregular rock silhouette becomes the first visible landmark from the approach. Its scale signals arrival, while a single opening through its base concentrates the crowd’s direction of travel.
Rather than decorate a standard arch with mountainous graphics, the concept gives the mountain itself an architectural role. The surrounding peaks, rocky crevices and recessed portal frame the movement of visitors. Linear amber illumination is drawn through selected fractures, so the mass remains dark and tactile while its contours stay legible at night.
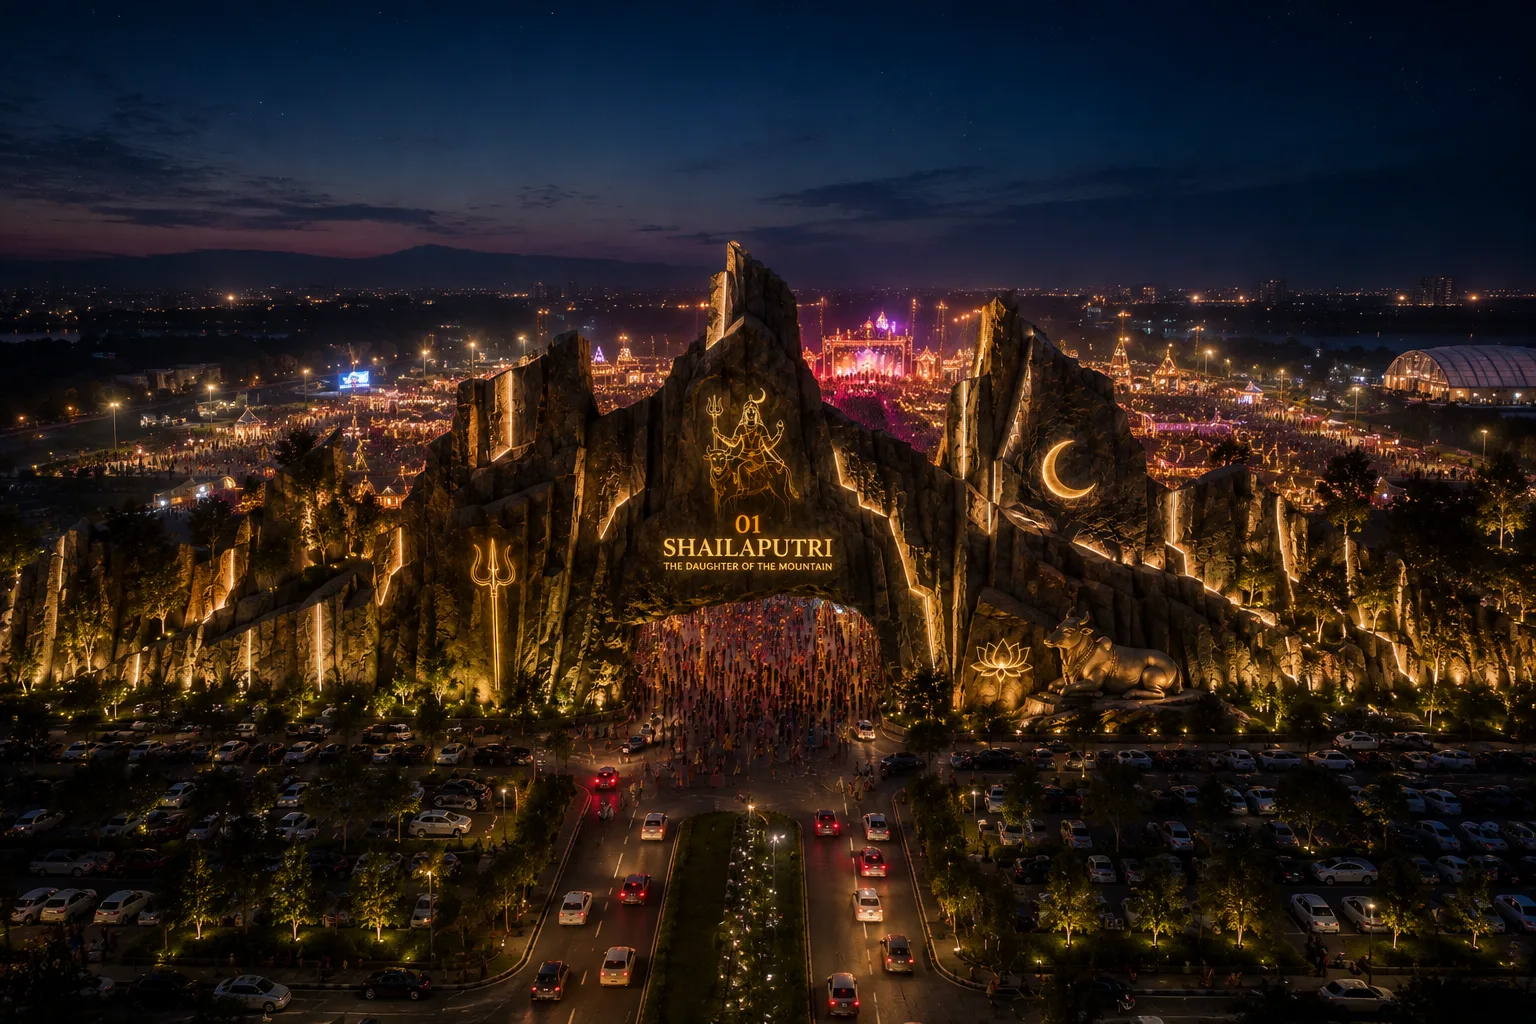
From approach to reveal: designing the visitor sequence
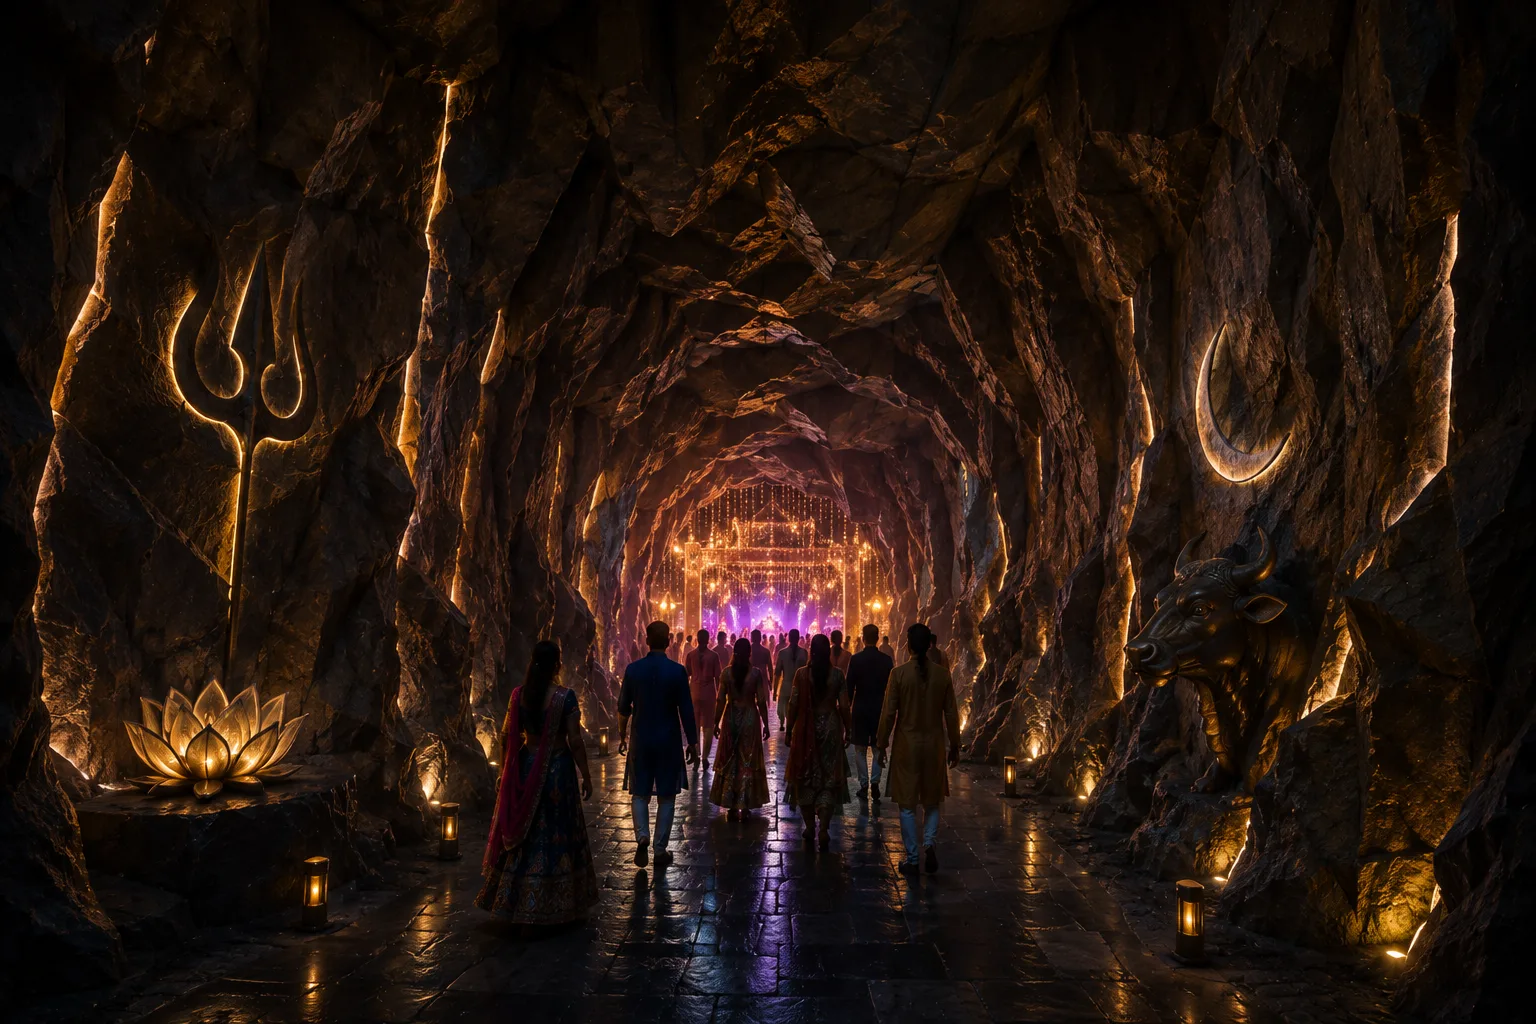
The proposal relies on compression and release. Visitors first encounter the mountain from an open approach, then pass into a sheltered rock-like corridor. The light becomes lower and more directional, the perceived width narrows, and attention moves forward. At the end, the frame opens onto a larger and brighter celebration. The contrast gives the exit from the passage its emotional value.
- See: the mountain is visible as a distant marker.
- Approach: the entrance gains scale, texture and detail.
- Compress: the route passes into a narrower stone environment.
- Transition: controlled lighting and atmosphere build anticipation.
- Reveal: the view expands toward the illuminated festival.
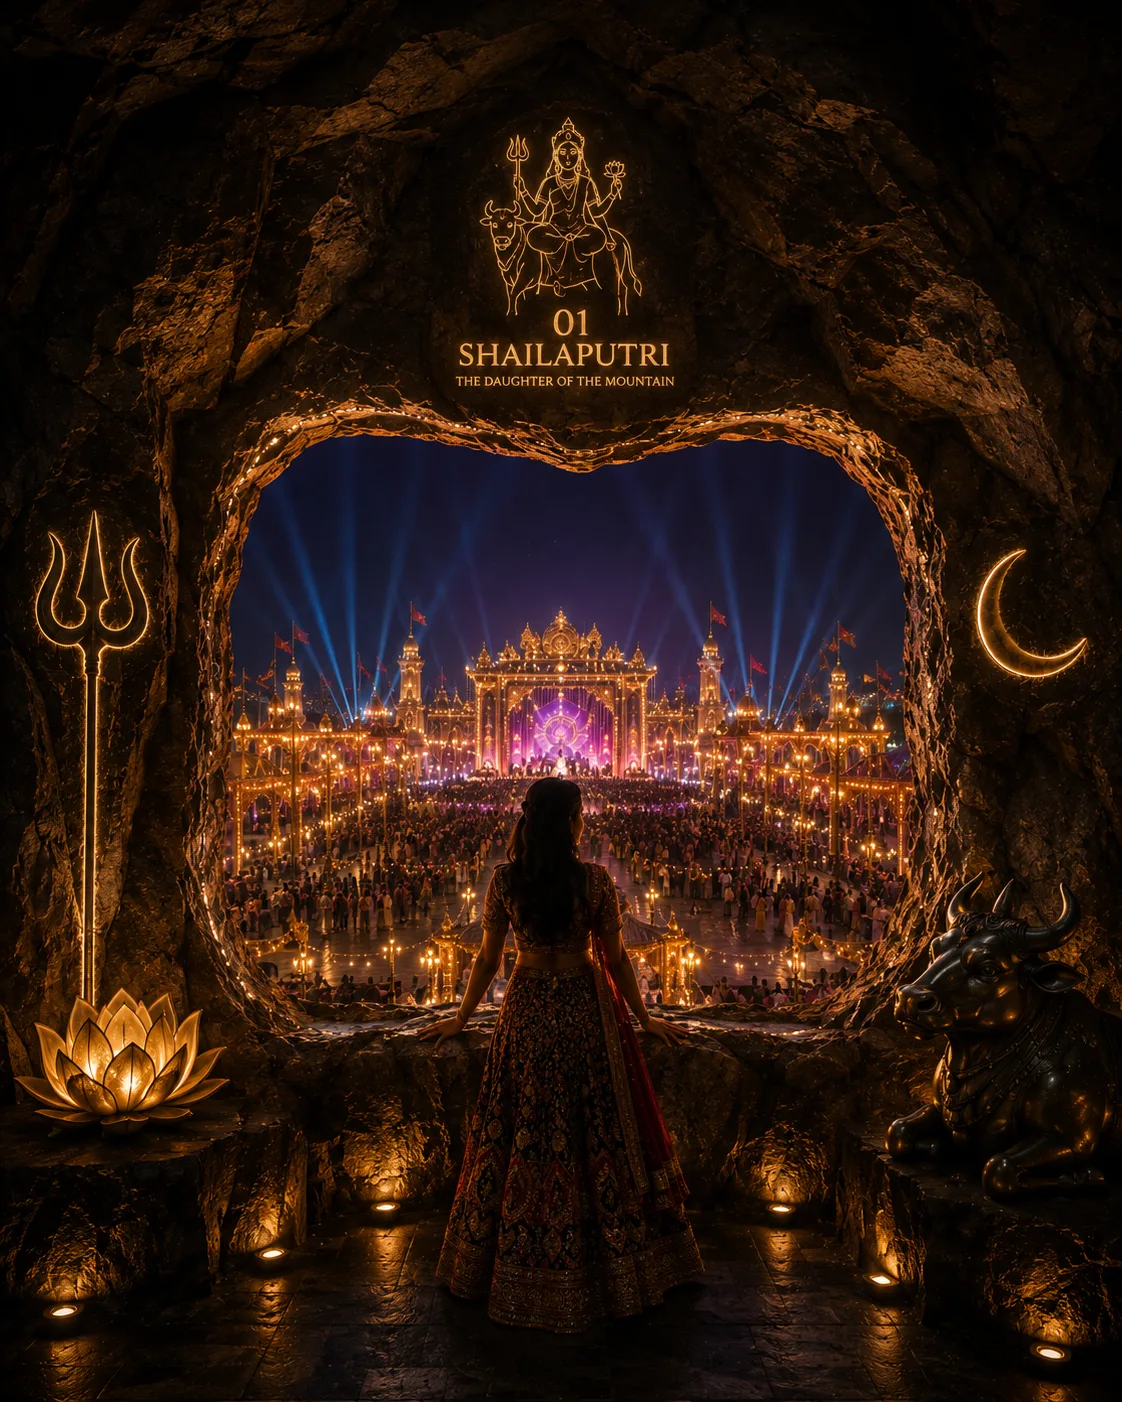
- Discover: a final framed moment allows visitors to look into the world ahead.
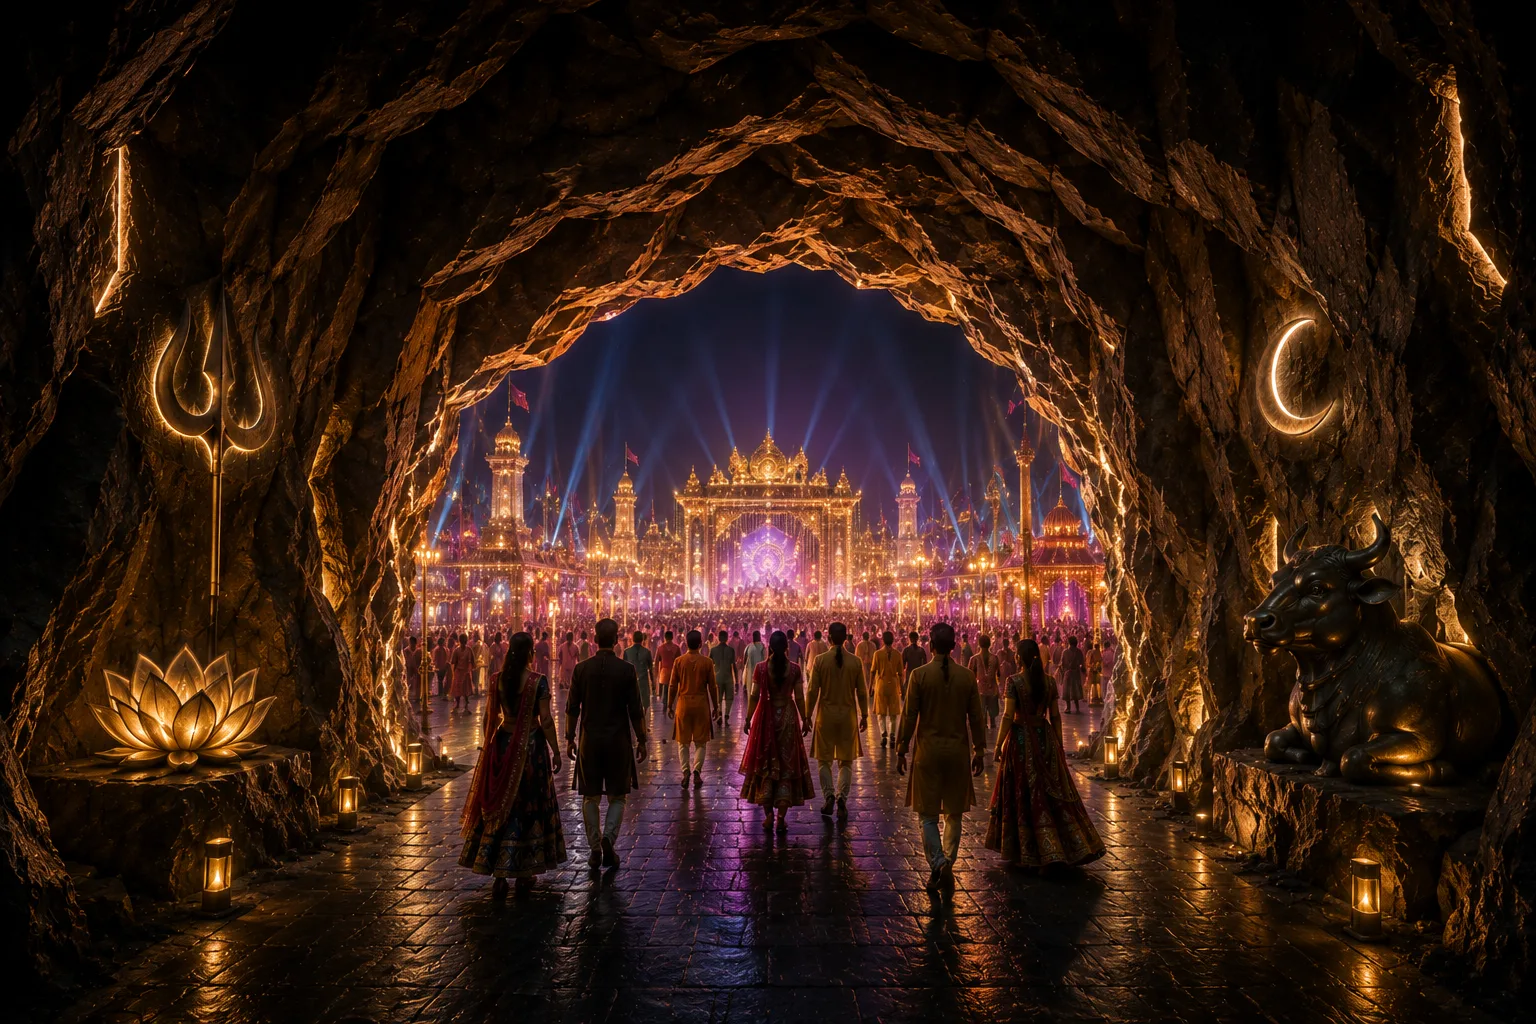
Symbols expressed through space
The visual study brings Shailaputri’s symbolic references into the surrounding architecture: the trishul becomes a linear illuminated gesture, the crescent appears within the rock, the lotus provides a quieter sculptural counterpoint and Nandi anchors a side composition. The aim is to make each symbol legible without turning every surface into a sign.
Stone-like textures and deep charcoal tones provide visual weight. Amber light picks up the contours, while a controlled amount of gold establishes continuity with the larger festive environment. This balance between roughness and radiance allows the entrance to feel both rooted and celebratory.
Masterplan: making the story work spatially
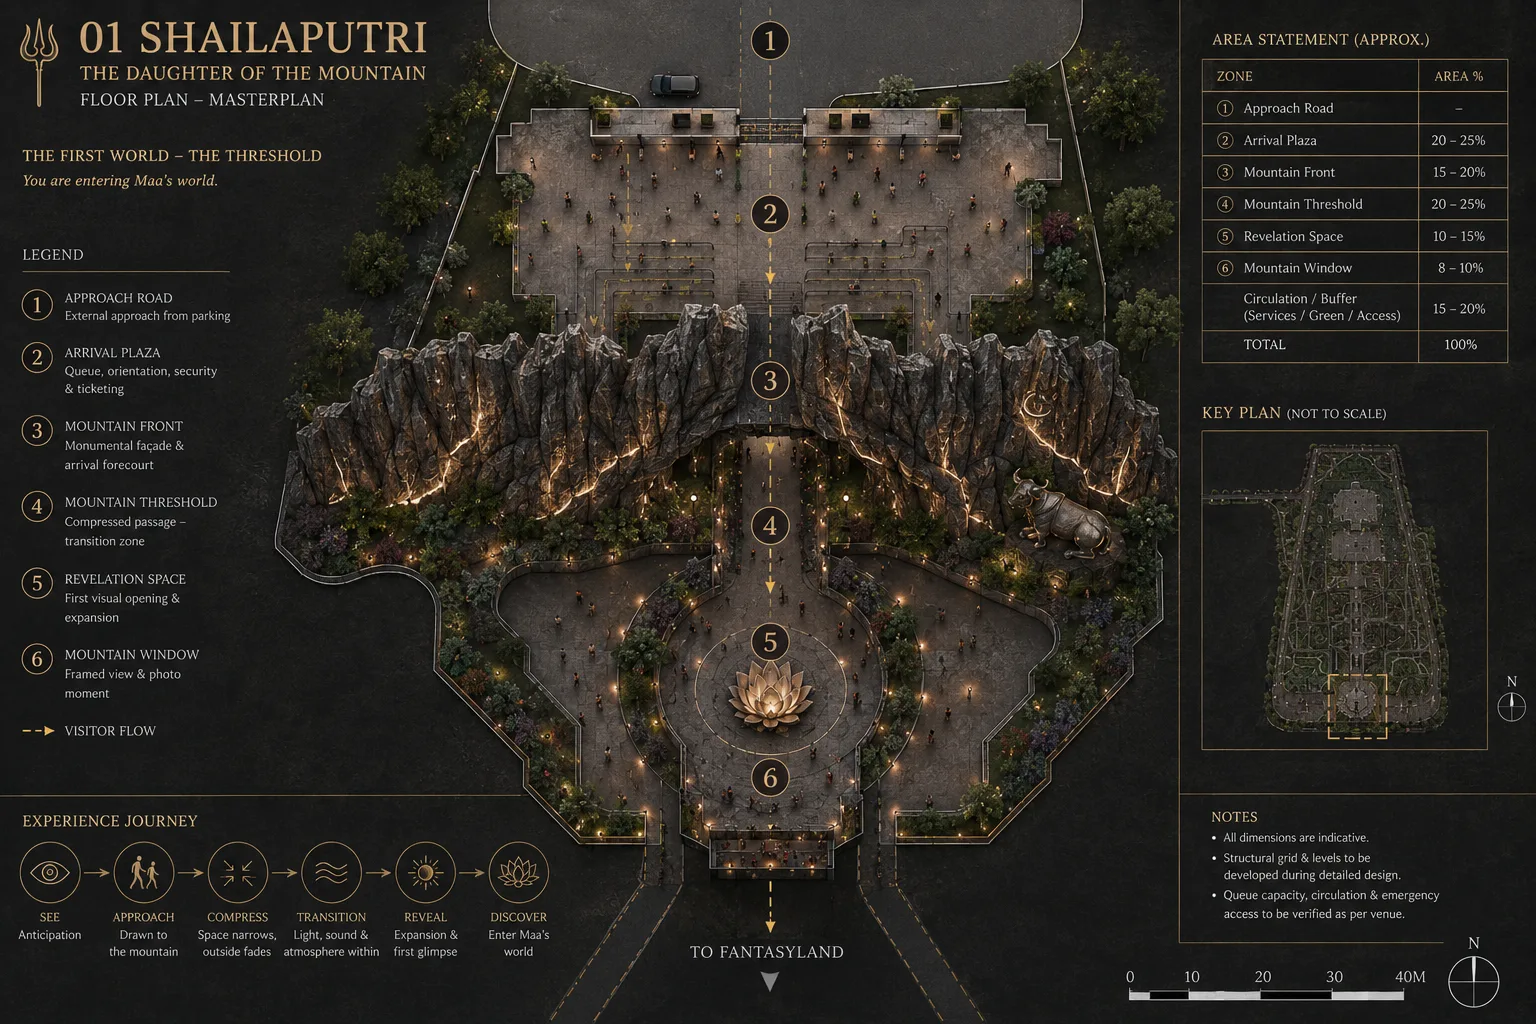
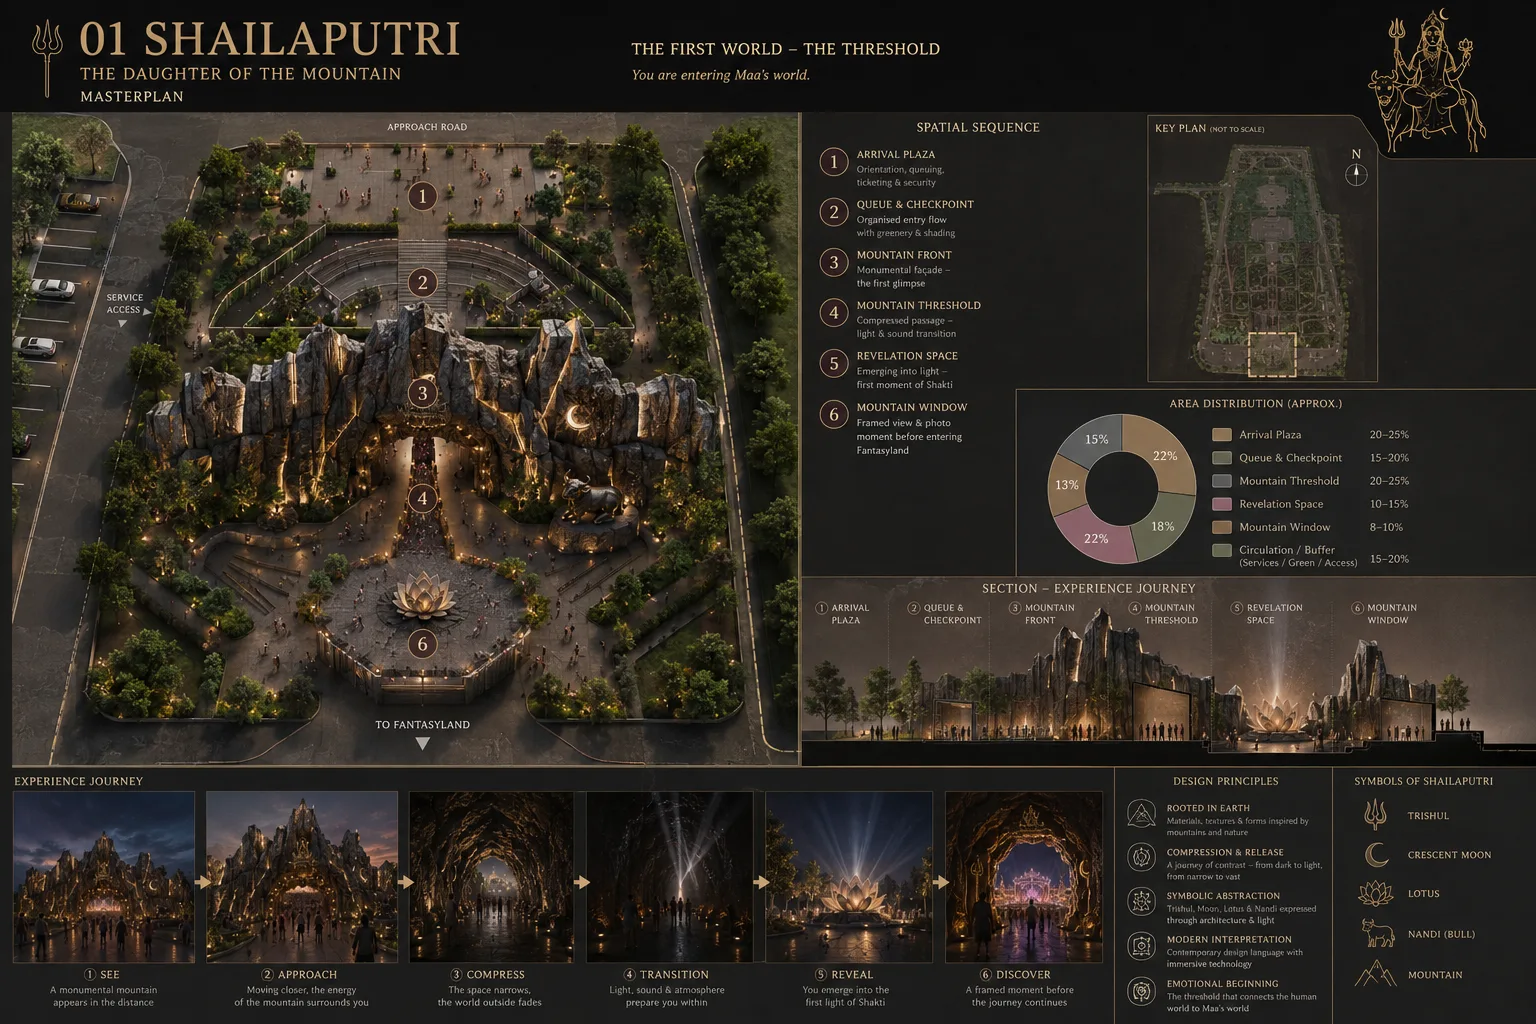
Even a strongly visual design must resolve movement. The indicative masterplan studies an approach route, arrival plaza, crowd orientation, the mountain front, a contained passage, a revelation area and a final framed viewing point. These spaces are connected as a continuous sequence rather than separate decorative installations.
The drawings are concept-level studies, not surveyed construction documents. Final widths, levels, accessible alternatives, emergency exits, crowd capacity, rigging and structural loads would need to be developed and verified against an actual venue before fabrication.
How the experience could be developed for production
The next design stage would separate the architectural silhouette into modular scenic elements and test each part for stability, installation access, finishing and lighting integration. Stone-like scenic finishes could be considered alongside carefully concealed lighting channels, with fixtures placed to reveal depth without creating glare in visitor sightlines or photographs.
Equally important are operational studies: how queues are held before the gateway, how the route accommodates different visitor needs, where staff can monitor movement and how exit paths remain legible during peak attendance. In immersive festival design, the emotional promise and the practical visitor experience need to be resolved together.
Watch the Shailaputri design study
Shailaputri is the first world, not the whole journey
This study belongs to a larger exploration in which each of Navdurga’s nine forms becomes a different spatial experience. The first world establishes the threshold: how does a visitor know that a journey has begun? Here, the answer is not just a monumental image. It is a sequence of approach, shadow, light and revelation.
Continue to Zone 02 — Brahmacharini, the Sanctuary of Devotion, where the first world’s dramatic arrival gives way to an architecture of stillness. Explore more design studies from Set Craft Atelier, part of Set Craft’s production-design and experiential-environment practice.
Visuals are conceptual 3D renders and indicative design drawings intended to communicate the spatial ideas.