Set Craft Atelier · Navdurga Spatial Design Exploration · Zone 02 / 09
After the mountain, stillness. What kind of architecture invites people to slow down in the middle of a celebration?
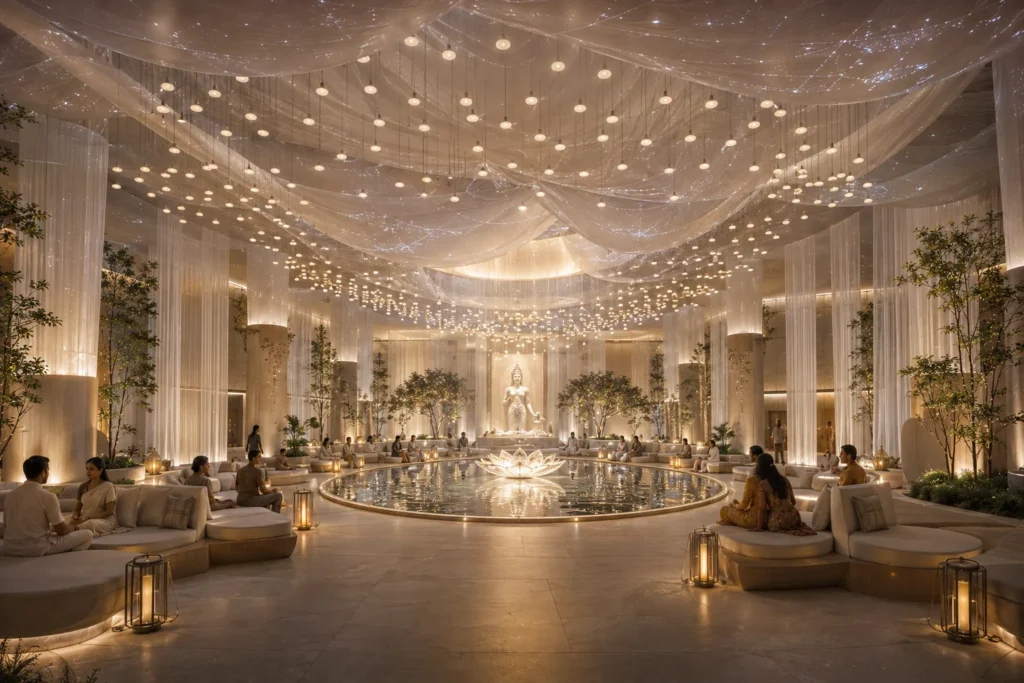
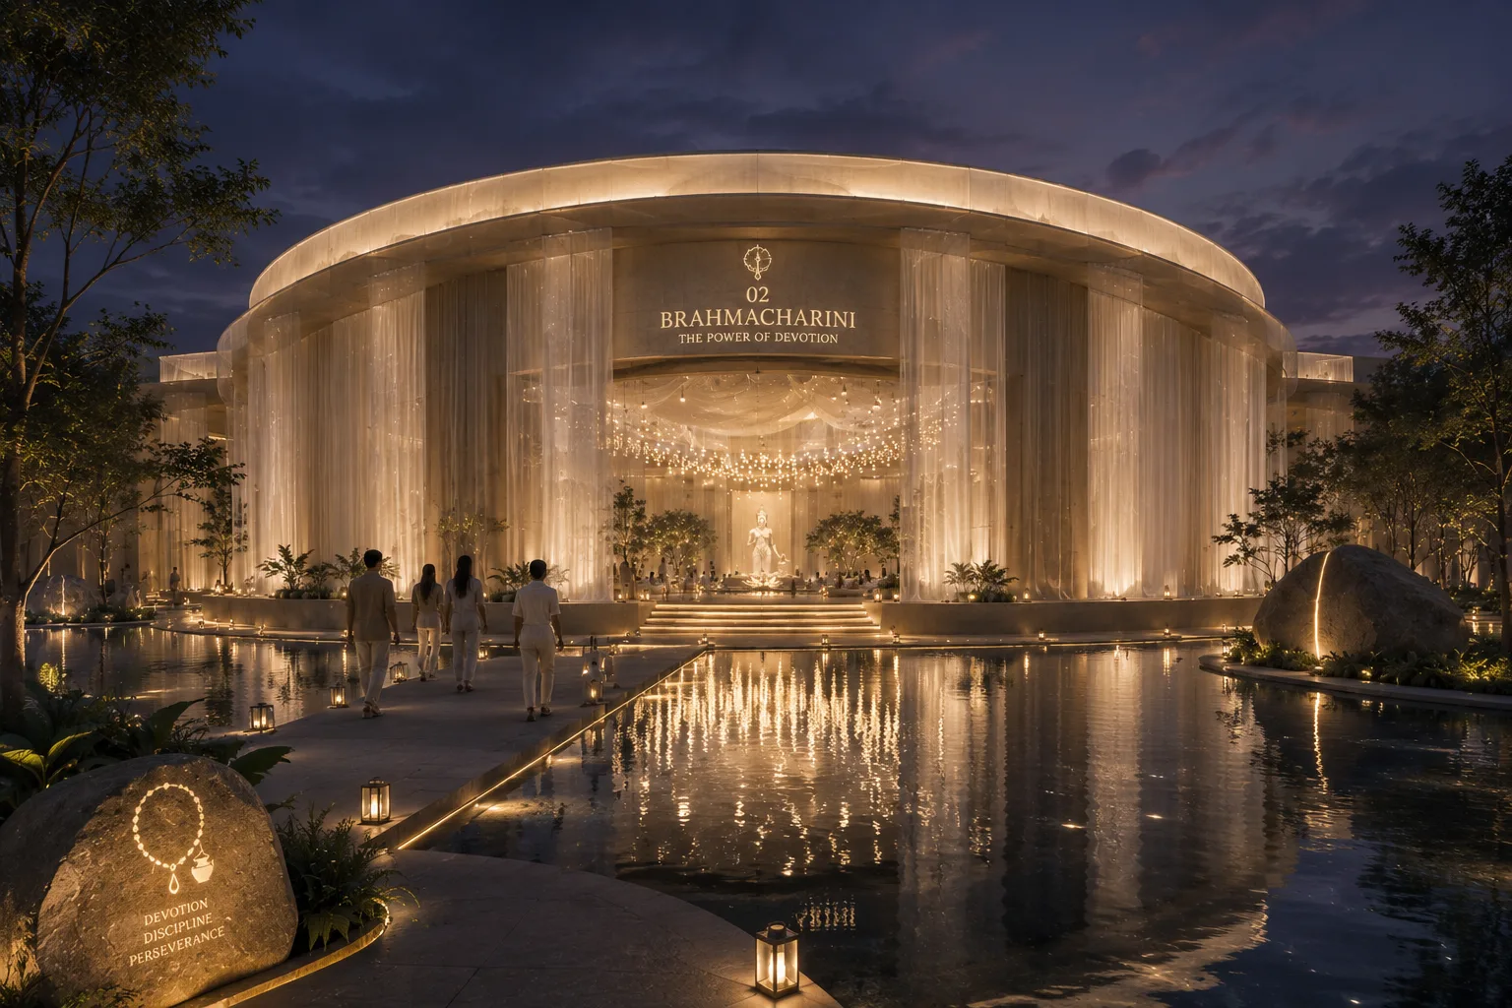
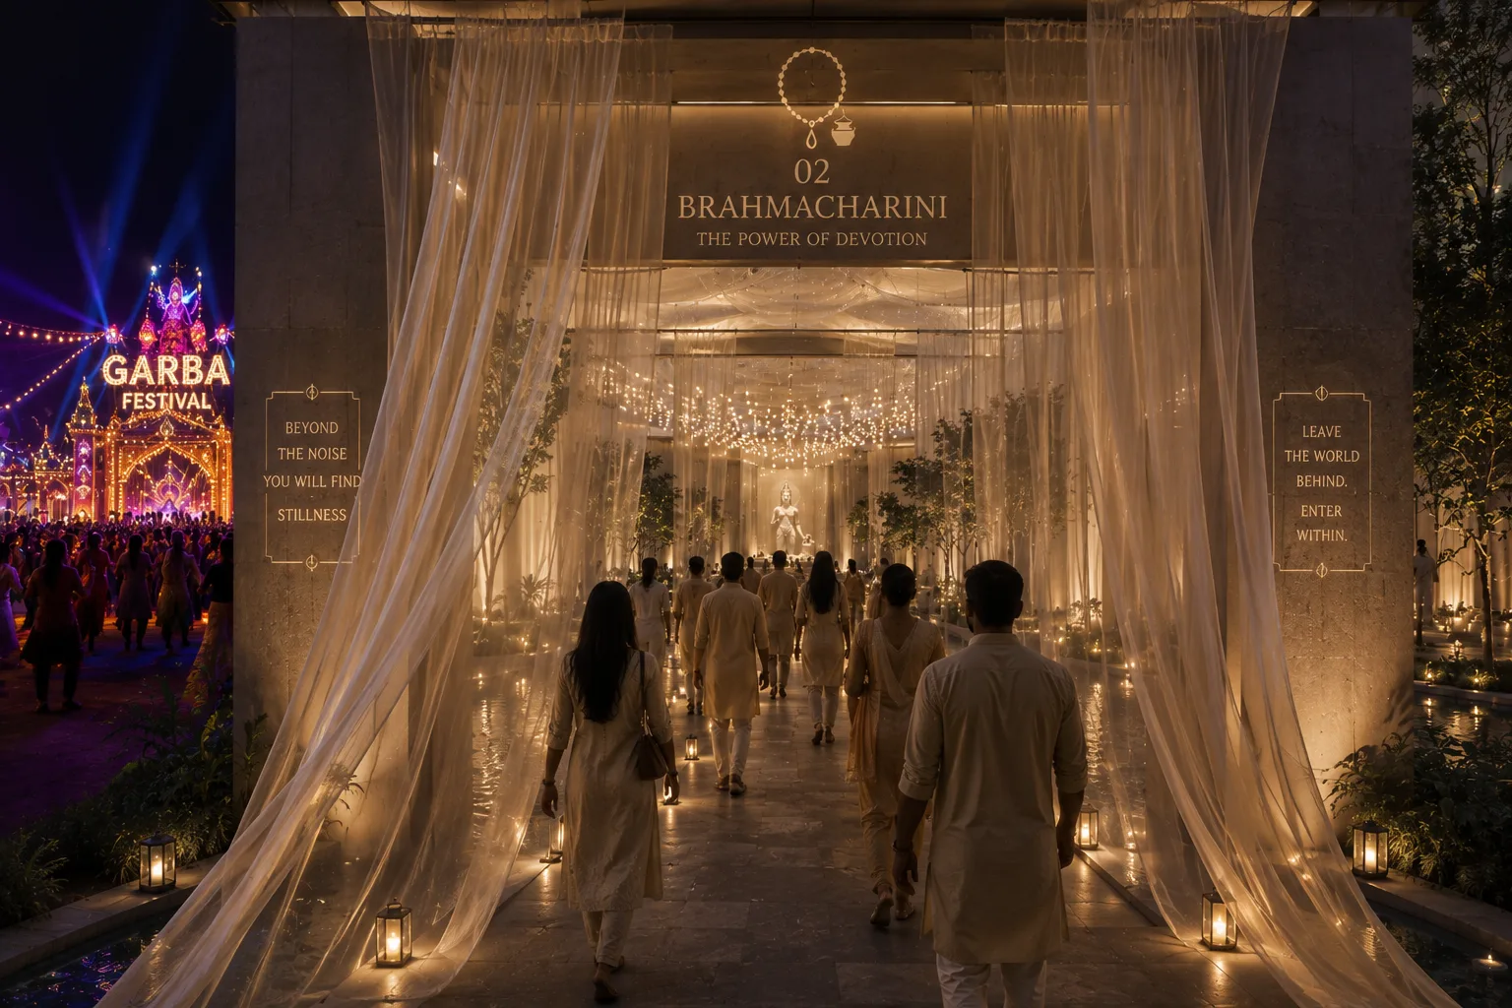
Brahmacharini, the second form of Maa Durga, is associated with devotion, discipline and perseverance. In this Navdurga design study, those qualities become a spatial environment rather than a decorative theme. An illuminated pavilion sits beyond the brightness of a Garba festival. A veiled threshold gradually filters the visual noise; a softly illuminated water court and lotus installation establish a place to pause.
The study explores an architecture of restraint through repeated fabric layers, reflective water, suspended lights, planting, circular seating and a calm central devotional presence. The intended transformation is experienced through movement: festival energy gives way to quiet concentration, then opens back into the celebration.
01 — A sanctuary, not a decorated pavilion
The design begins outside the central hall. Rather than announcing itself through a dense field of religious ornament, the pavilion uses a strong circular roofline and luminous vertical veils to establish another tempo. Soft ivory, pale stone and warm white light define the main architectural surfaces. The centre remains visually discoverable but never completely revealed from the exterior.
02 — The veiled threshold
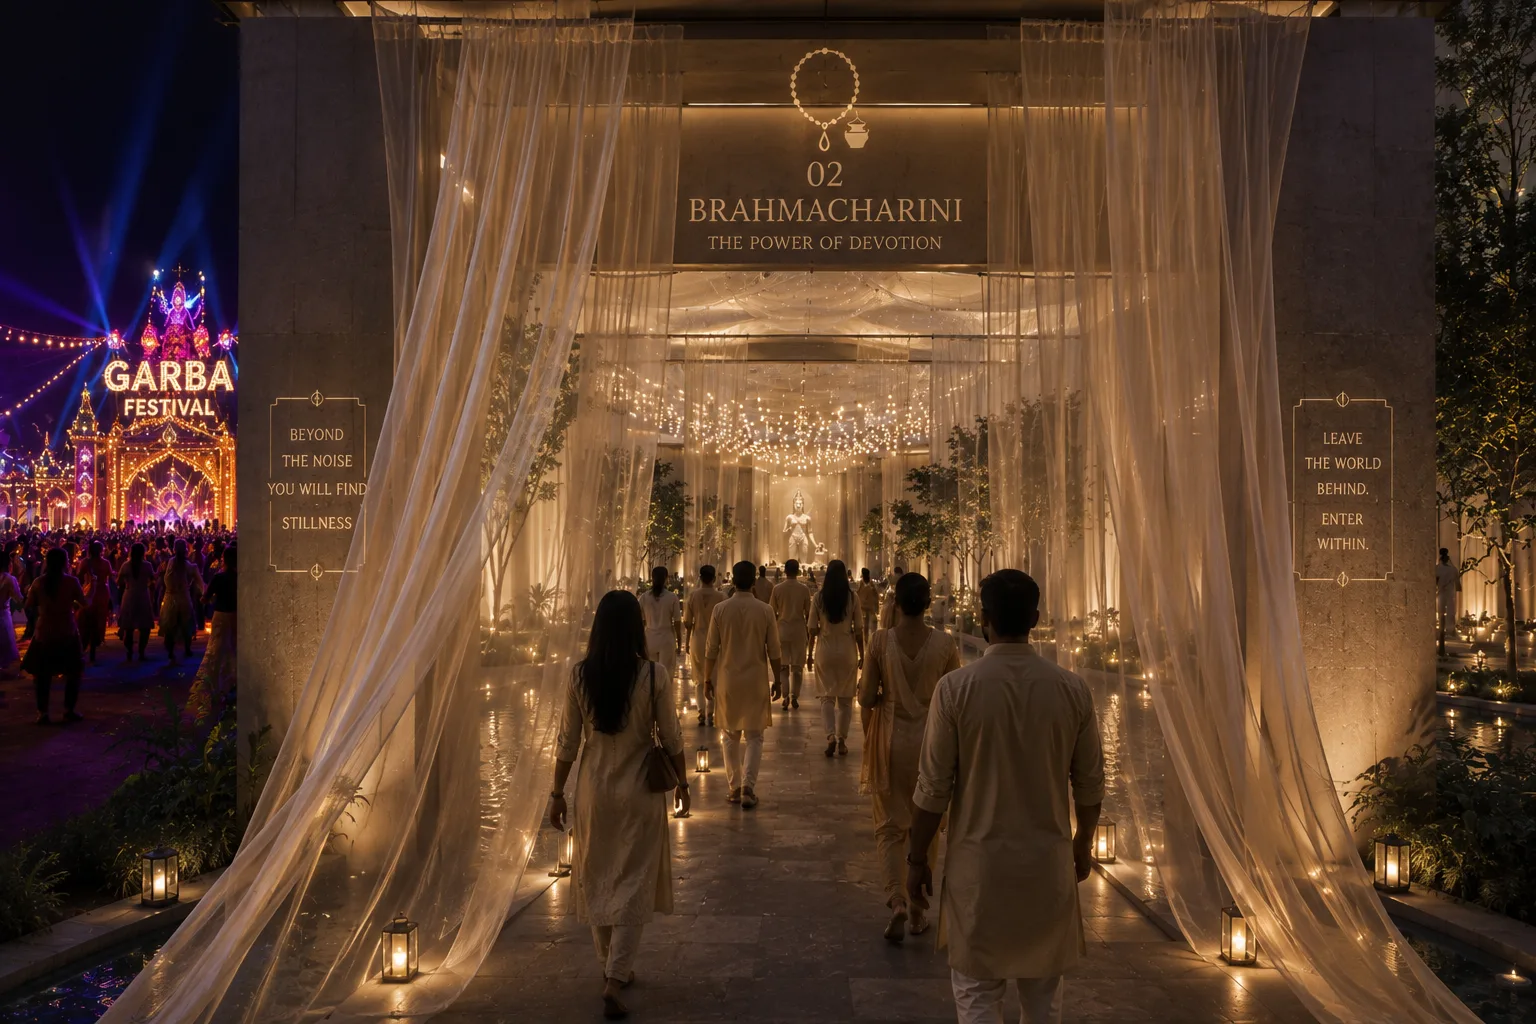
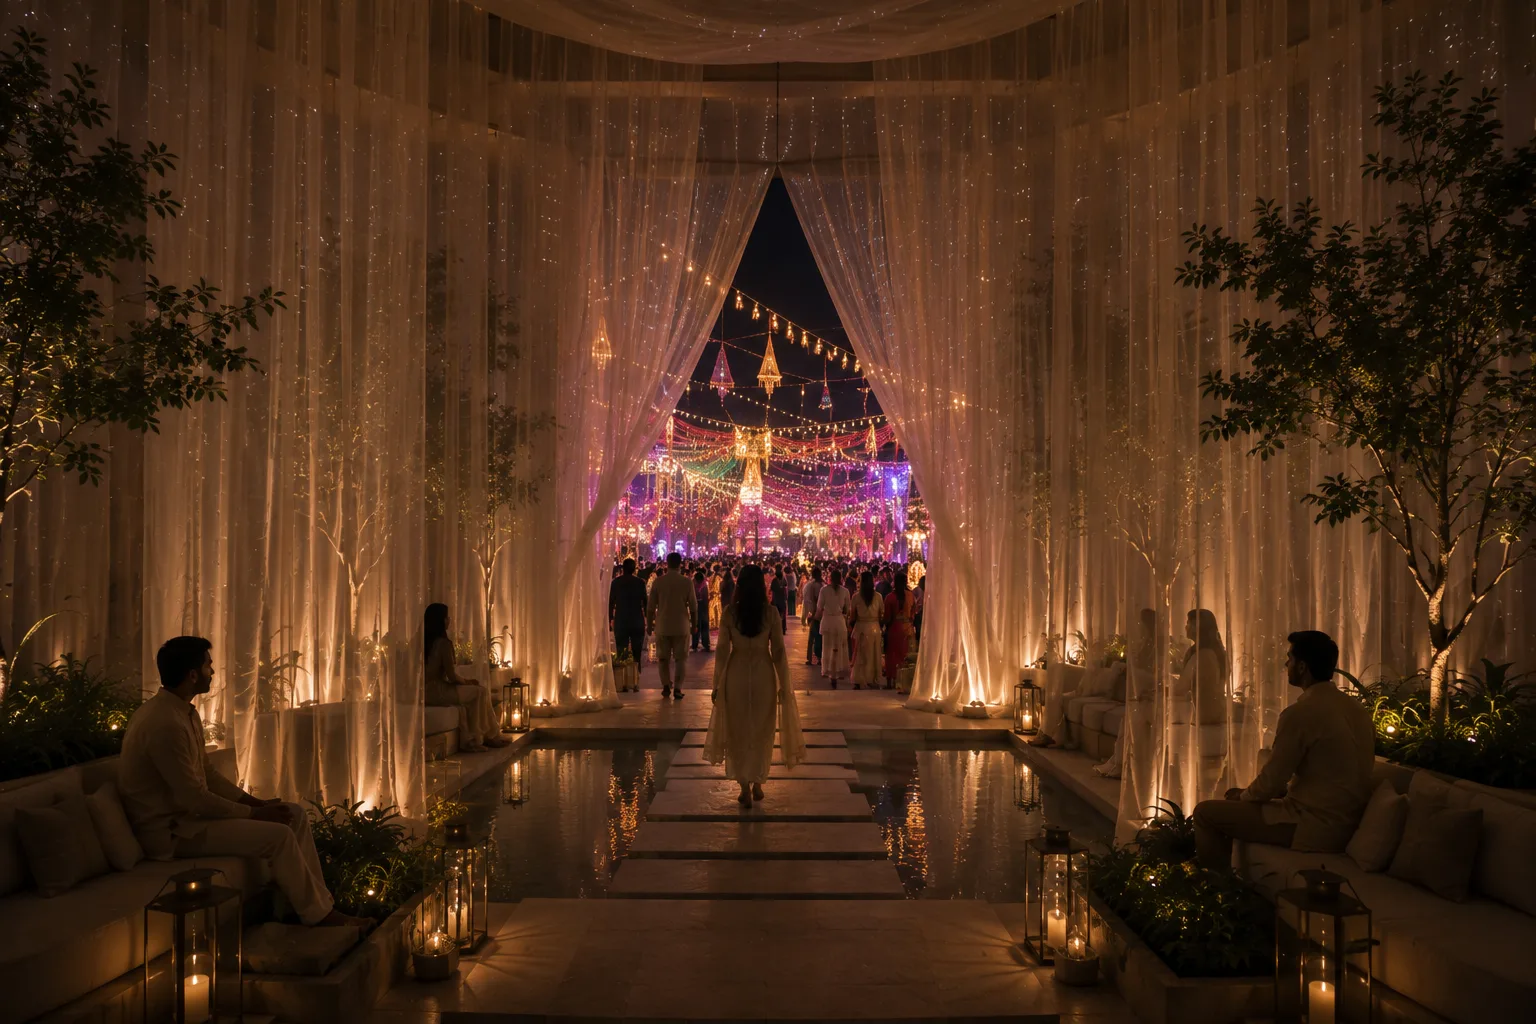
A curtain is usually a material detail; here it performs the task of a wall without becoming visually heavy. Successive translucent layers partially screen the surroundings, soften movement and create a change in scale. The visitor does not abruptly stop being part of the festival. Instead, the festival is gently filtered out. An axial approach and warm low-level lighting provide intuitive orientation toward the central room.
03 — The central water court
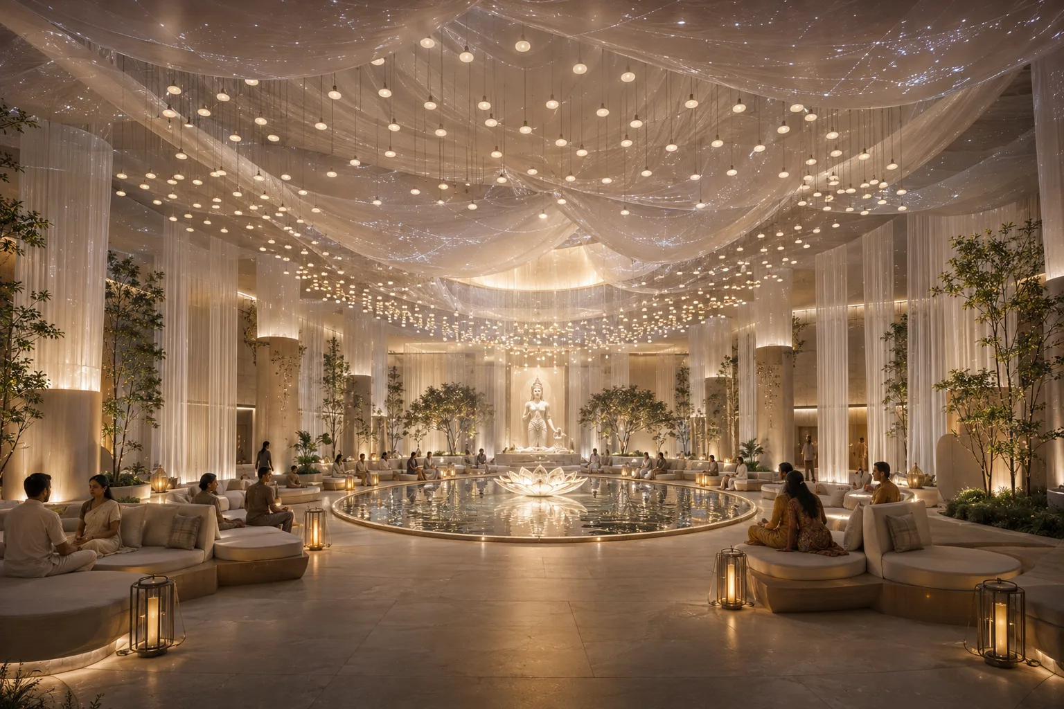
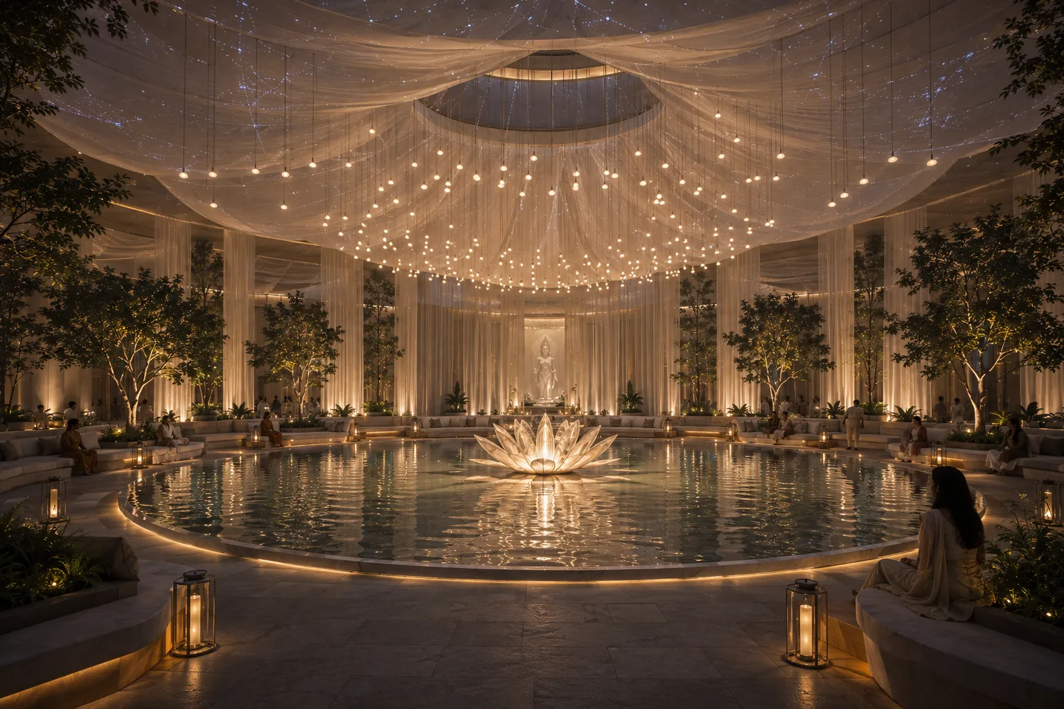
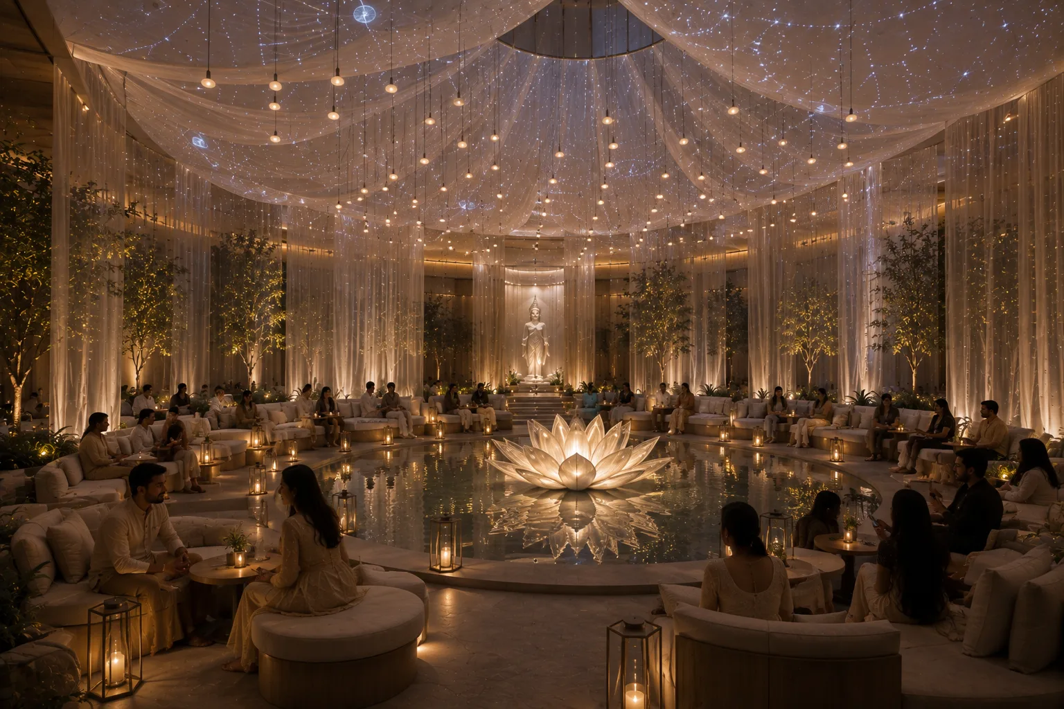
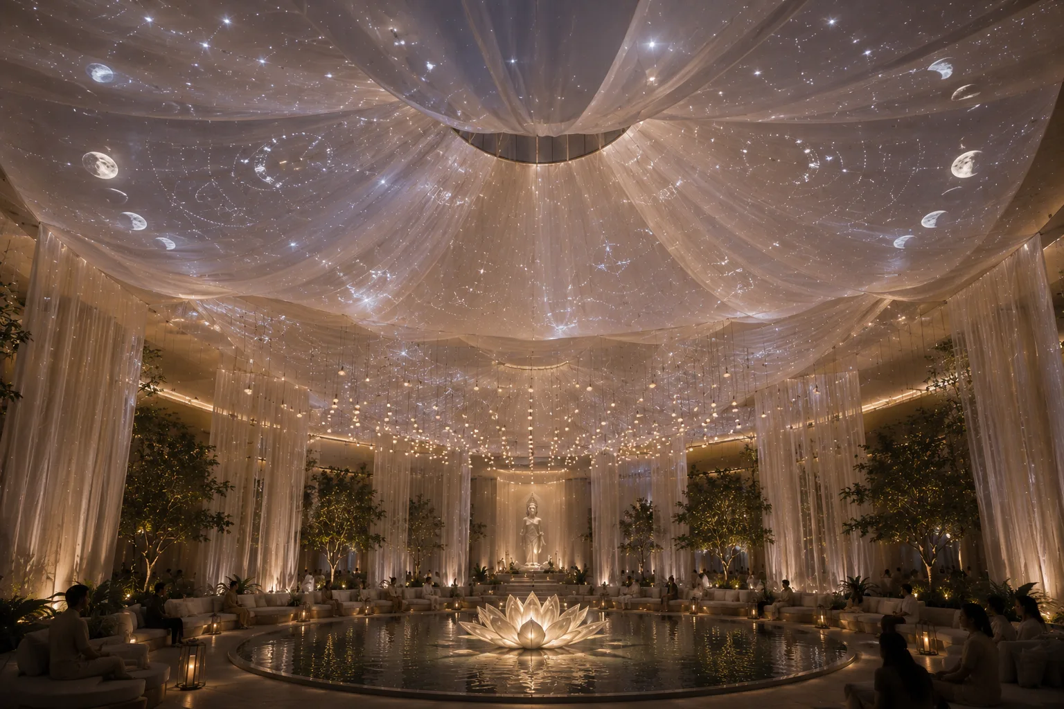
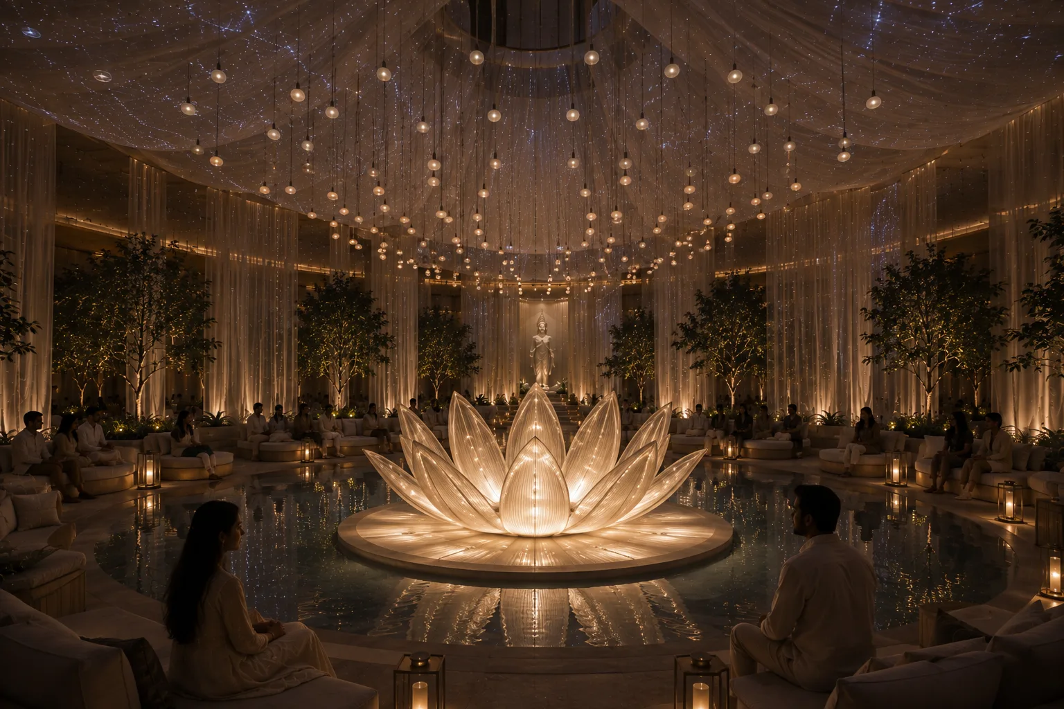
The reflecting pool is not intended as a purely ornamental fountain. Its still surface gives the eye a place to rest, repeats the luminous canopy in reflection, and makes the passage of time more noticeable. A lotus-like sculptural centrepiece becomes a quiet focal point. Seating is arranged around the pool to encourage reflection and collective stillness without requiring every person to face a single performance stage.
04 — The japa-inspired canopy and celestial light
Above the water court, fine fabric is draped in large concentric and radial sweeps. Hundreds of small warm suspended pendants introduce a repeated rhythm. The repetition suggests concentration and perseverance rather than a singular burst of spectacle. Their arrangement also helps soften the enormous ceiling surface and gives visitors another perspective when they look upward.
Subtle constellation-like projections could animate the pale ceiling without overwhelming the stillness of the sanctuary. The visual idea depends on a careful balance: too much motion would turn contemplation into another show.
05 — The lotus as an intimate installation
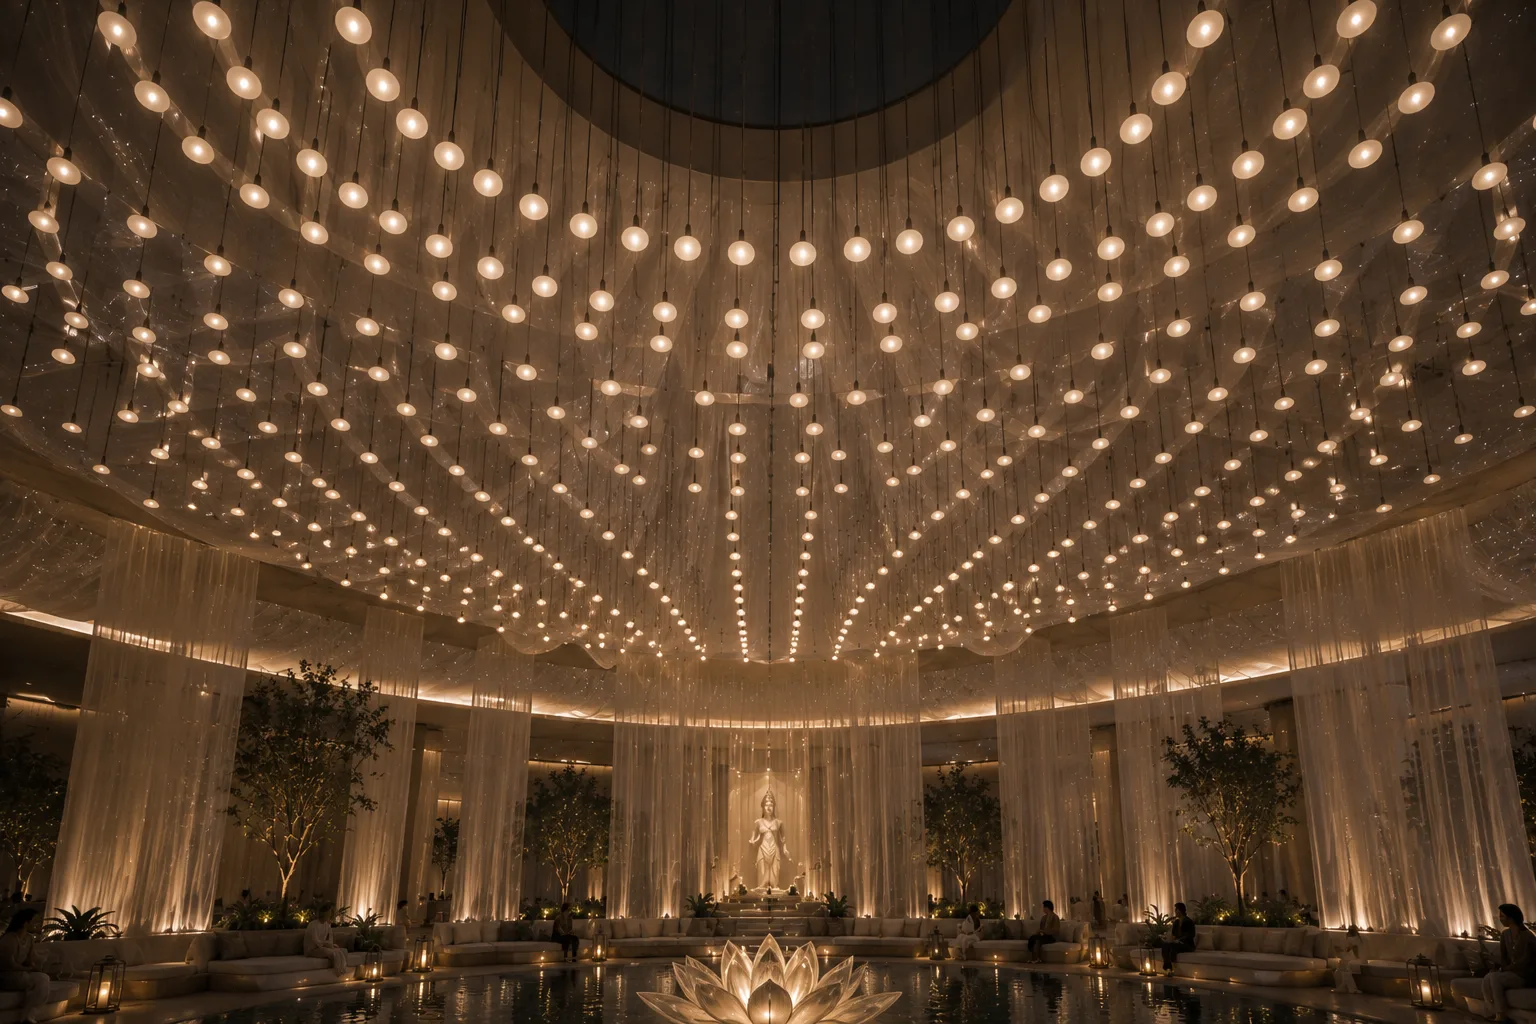
The central lotus is studied at different scales, from a distant point of light to a close sculptural object. Its layered translucent petals catch warm illumination and appear to rise from the water. It is the one object with permission to draw the eye, while surrounding furniture, plants and fabric remain deliberately subdued.
06 — The return to Garba
Exiting the sanctuary is part of the design. Sheer fabric and water channels guide visitors toward an opening that frames the colourful celebration beyond. The contrast reverses the arrival: stillness gradually gives way to energy. It lets the visitor understand the sanctuary as a distinct chapter within a larger Navdurga journey rather than an isolated attraction.
07 — Spatial planning and the indicative masterplan
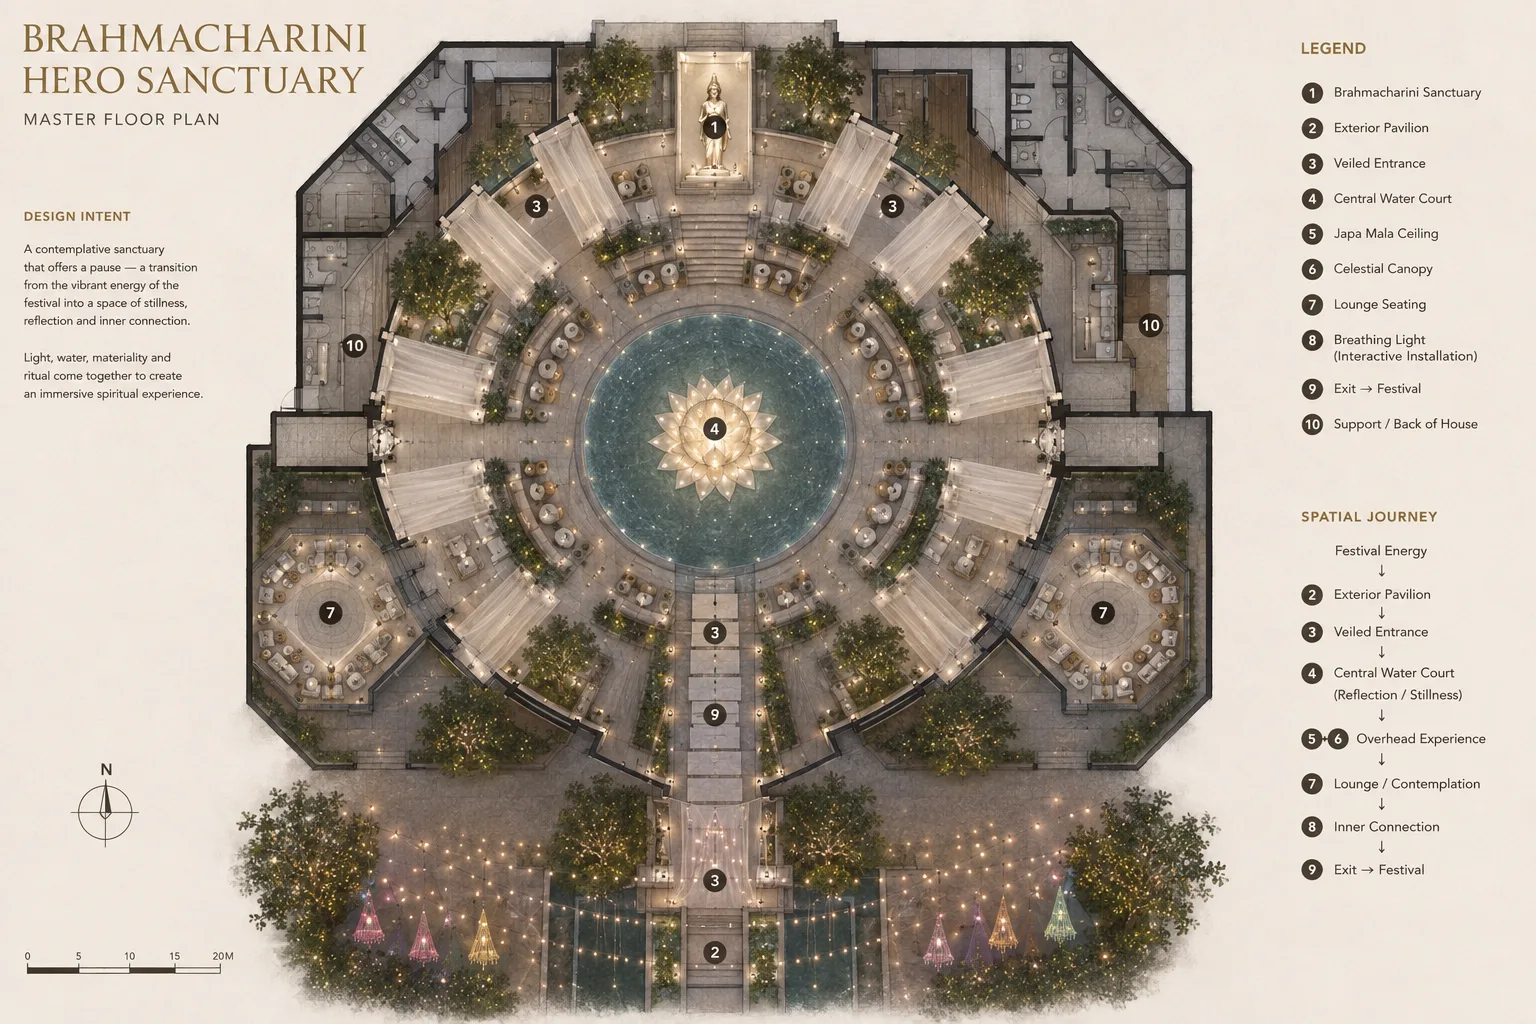
The concept masterplan studies a central reflection pool, the devotional focal point, veiled entrances, lounge or contemplation areas, lighting installations, planting and support spaces. It also introduces a distinction between public circulation and back-of-house access. These relationships would need more development for a real venue, especially around water safety, slip resistance, accessible circulation, safe electrical integration, fire requirements and operational control of the suspended elements.
The drawing communicates a spatial hypothesis, not verified dimensions or an engineering specification. A final execution package would need surveyed geometry, load-bearing and rigging calculations, water treatment and servicing details, crowd-flow studies, emergency egress and detailed materials.
What Brahmacharini adds to the larger Navdurga journey
In the first world, Shailaputri, the mountain creates a threshold. Here, Brahmacharini gives the visitor a reason to pause after crossing it. Both worlds are connected by an approach to meaning through architecture: one concentrates movement; the other deliberately slows it.
Continue to 03/09 Chandraghanta — The Bell of Courage, where stillness transitions into sound, movement and collective energy. Read the complete Nine Worlds of Shakti exploration, or visit Set Craft Atelier for further spatial and material studies.
The images are conceptual renders and masterplan explorations rather than photographs or execution-ready construction drawings.