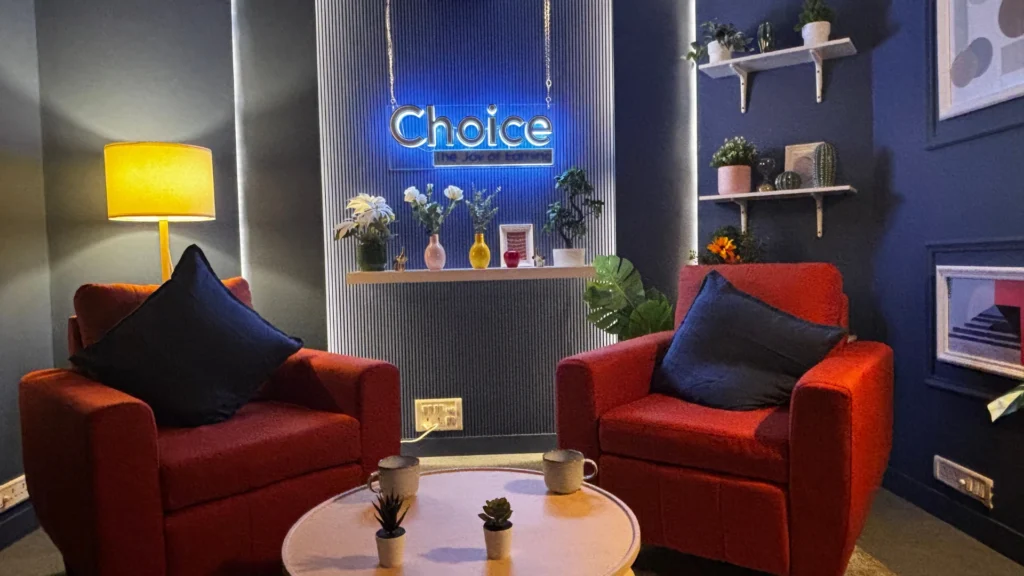
Small spaces are not automatically difficult to film. Unplanned small spaces are. A compact room can work beautifully on camera when circulation, lensing, background depth, lighting positions and furniture scale are considered before the final finishes are locked.
For production design, the challenge is different from making a small room feel larger in everyday life. The camera needs somewhere to go. Performers need usable movement. Lighting and sound equipment need clearance. The background needs enough information to feel intentional without becoming crowded. A room may be physically compact and still feel visually expansive if its layers are planned for the frame.
Start with the camera, not the furniture plan
In a conventional interior, the first concern may be circulation and daily use. For a filming environment, those remain important, but the camera introduces another set of relationships: lens distance, eyeline, reverse angles, foreground obstruction, lighting access and how much of the room will actually be visible.
Before placing furniture, it helps to identify the likely hero positions. Where will the camera sit for the widest frame? Which direction gives the strongest depth? Can a second angle be created without exposing a weak wall? Is there room to move behind the performer? Can one part of the room become foreground while another holds the visual identity?
Use repetition to create depth
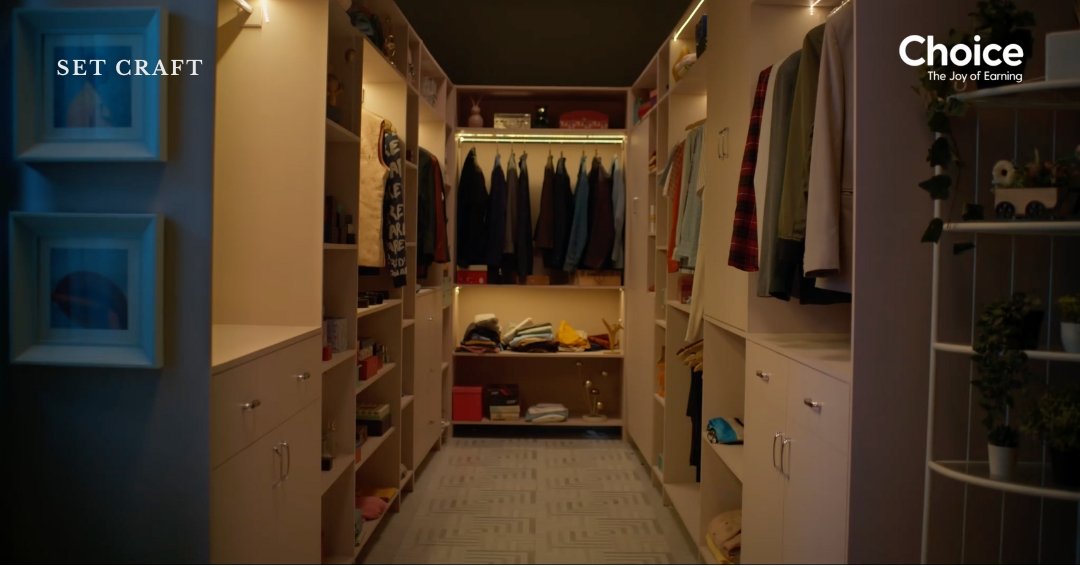
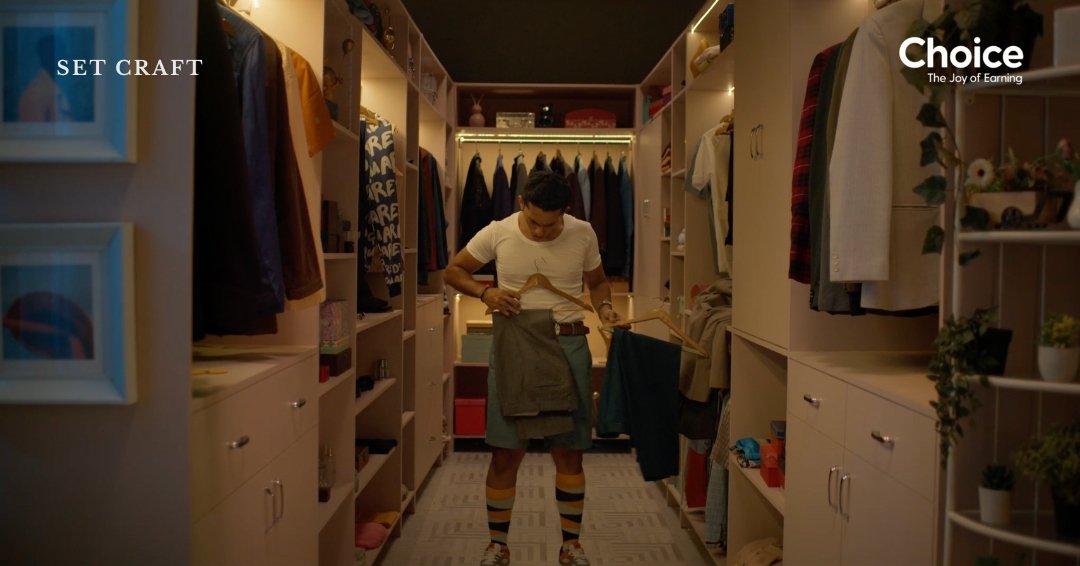
Repetition is one of the most effective tools in a confined set. Shelves, wardrobe bays, wall panels, vertical fins or ceiling lines can pull the eye deeper into the frame. In the Choice FinX walk-in closet, a corridor-like space uses repeated wardrobe modules and controlled symmetry to make the room feel more ordered and visually extended.
This does not mean every small set should be symmetrical. The principle is about creating a readable direction. When the eye can follow a sequence of planes rather than hitting one flat wall immediately, the room feels deeper.
Leave space for the performer to complete the composition
A compact room can quickly become over-designed. Every chair, table, plant and decorative object consumes not only physical space but also visual attention. If the actor is expected to move, turn, sit or interact with a product, the design has to leave enough negative space for that action to become part of the composition.
This is why we often treat performers as moving design elements during planning. The room may look slightly sparse before the shoot and then become balanced once people, wardrobe and props enter the frame.

Small studios need visual flexibility as much as acoustic control
Compact creator studios add another layer of complexity because the room is expected to perform repeatedly. It may host interviews, podcasts, solo-camera pieces or branded content over months rather than one shoot day. That means the visual background cannot be designed as a single fixed composition.
In our soundproof creator studio project, acoustic planning, wall build-up, furniture scale, practical lighting and camera backgrounds had to work together. A technically good acoustic room that offers only one usable frame is still limiting for content production.

Design the walls as working surfaces
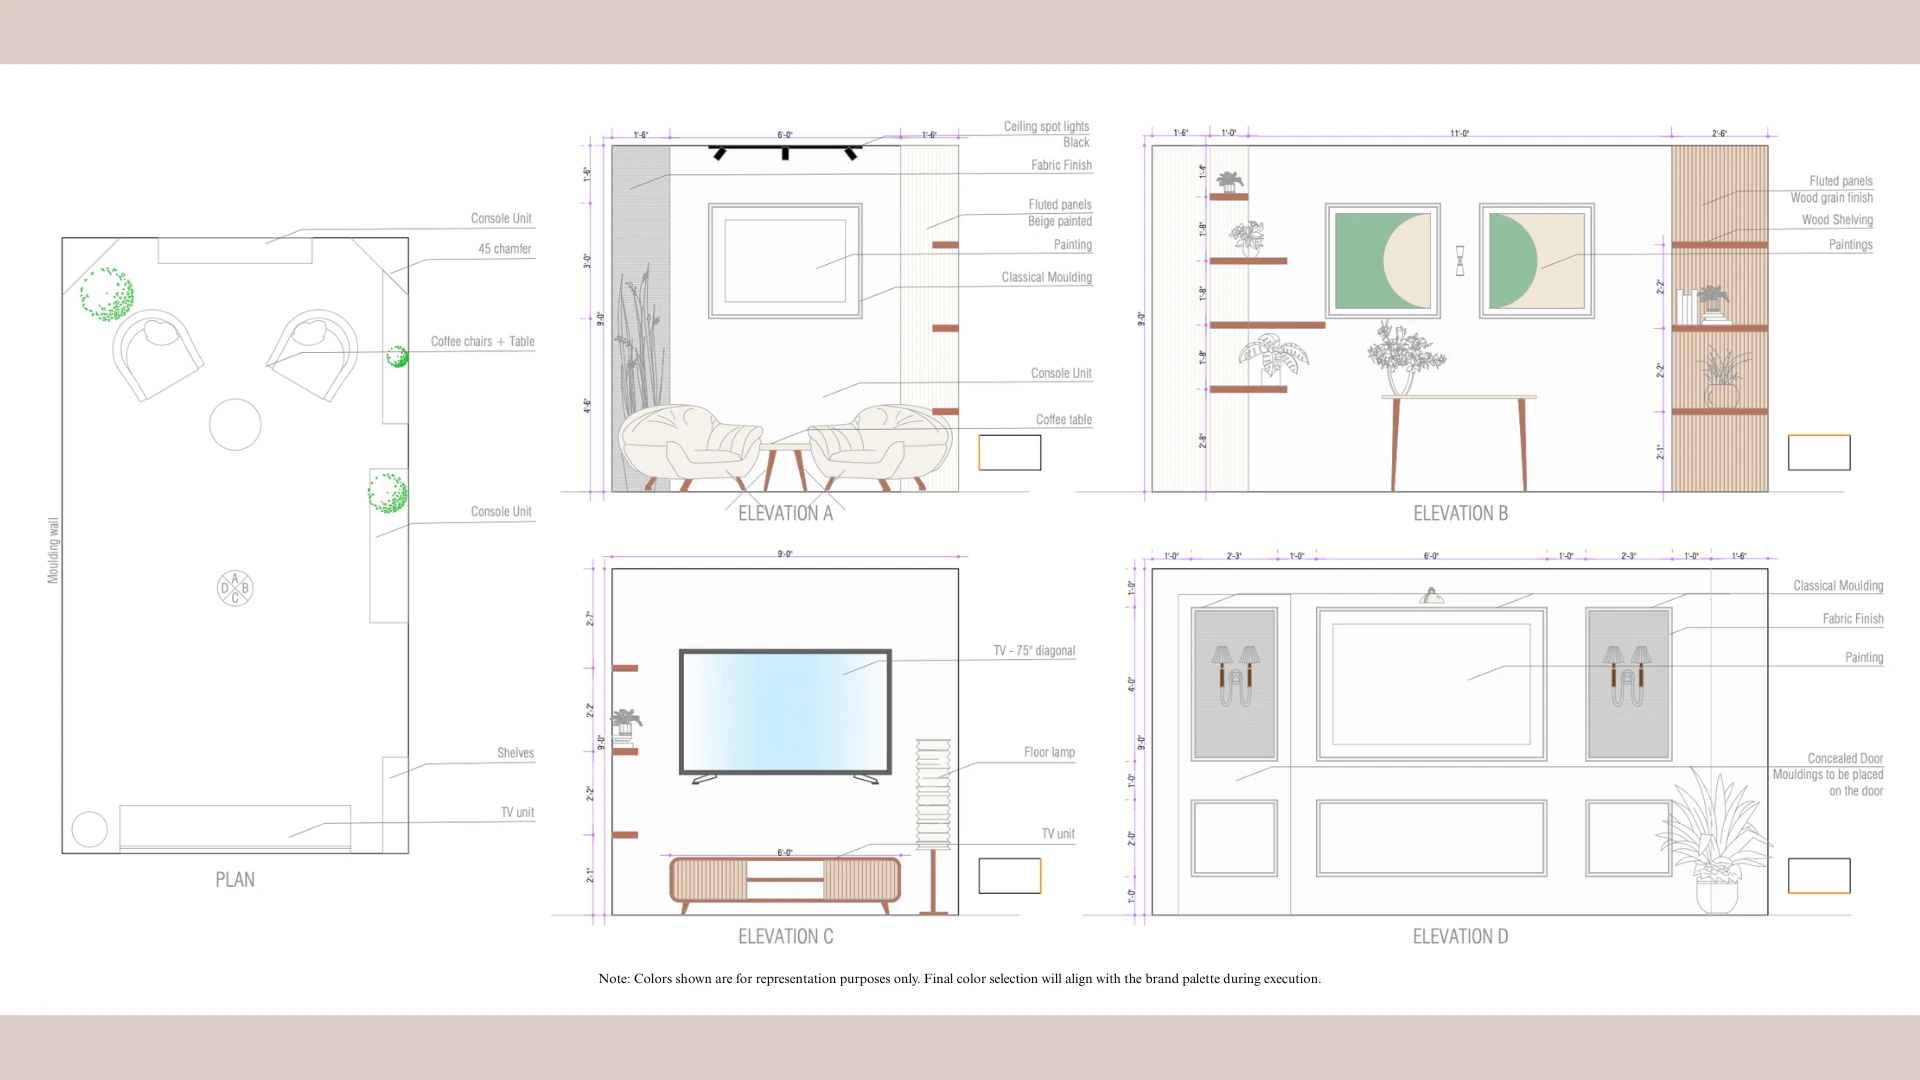
In a small filming space, walls cannot be treated as leftover surfaces. They are almost always in frame. A useful wall may provide acoustic treatment, visual identity, practical lighting, shelving, display space or multiple background options at once.
This is especially valuable in studios. A single wall can carry fluting, acoustic layers, framed artwork and a practical light, while another remains quieter for alternate framing. The goal is to distribute visual information around the room so every angle does not compete at the same intensity.

Furniture scale matters more on camera than it does on paper
Large furniture can make a small room feel luxurious in a moodboard and unusable on set. Deep sofas, broad lounge chairs and oversized tables reduce camera distance quickly. They can also force performers too close to walls, flattening the background.
For filming spaces, we test furniture not only by footprint but by what it does to the frame. A smaller chair may create more visible floor, increase separation from the background and leave room for a light stand outside the shot. A lower centre table may preserve sightlines between speakers. Movable pieces can allow the same room to shift between a two-person conversation and a solo setup.
Lighting needs physical space too
Compact sets often fail when lighting is considered only after the design is installed. Practical lights can become part of the architecture, but production lighting still needs positions, power, cable routes and angles that do not block circulation.
In studio environments, integrated lighting can reduce equipment pressure. Concealed LEDs, practical lamps and controlled wall washes can help establish the base exposure and visual mood, while the cinematography team adds key and fill according to the shoot.
Construction thickness can change the room more than expected
Soundproofing makes this especially clear. A room that looks adequate before execution can lose meaningful width once framing, insulation, boards, acoustic layers and finishes are added. Those build-ups need to be included in the usable dimensions from the beginning.


What makes a compact set work on camera?
- A clear camera axis: know where the widest and most important frames will come from.
- Depth instead of density: use layers and repetition rather than filling every surface.
- Scaled furniture: protect performer movement and camera distance.
- Useful walls: make vertical surfaces carry visual, acoustic or lighting functions.
- Controlled practical lighting: reduce clutter from additional fixtures where possible.
- Movable elements: allow the same room to support more than one composition.
- Finished-dimension planning: account for wall build-ups, panels and technical layers before locking the layout.
- Prop discipline: in a small frame, every object has more visual weight.
Small does not have to look small
The aim is not to disguise the room’s actual dimensions. It is to design the visible frame so the space has depth, hierarchy and enough freedom for performance. A compact set can feel controlled and cinematic when the production requirements are part of the design from the beginning.
For related examples, explore the Visual Archive, the compact soundproof studio case study, our Studio Design Services, and set design and construction for custom builds.
Planning a compact filming space?
If you are working with a small location, office room, creator studio or narrow set footprint, share the dimensions, intended camera setups and production needs with Set Craft. Early planning usually creates more value than trying to recover camera space after the set is already built.
Continue exploring Set Craft