06 / 09 · NINE WORLDS OF SHAKTI · SET CRAFT ATELIER
After Skandamata’s world of care, our Navdurga exploration turns towards the courage to act. Katyayani — The Arena of Courage imagines an immersive environment where visitors enter a warrior threshold, choose challenges and take part in a shared journey towards transformation and celebration.
The design asks how courage can become a spatial experience. Architecture establishes the threshold; light directs attention; interactive rooms invite reflex, precision, strategy and teamwork. A luminous Victory Core holds the different experiences together.
These are conceptual visualisations and indicative design studies, not photographs of a completed installation.
Colour, material and atmosphere
Dark stone and bronze give the arena weight. Ember red and amber light define its dramatic core, while electric blue distinguishes digital and cooperative experiences. Gold enters the later sequence as a language of transformation and recognition. Each zone has its own identity, but circular forms, illuminated edges and recurring portal proportions connect the whole.
Explore the 18 design boards
Each board can be opened at full size to view its drawings and annotations.
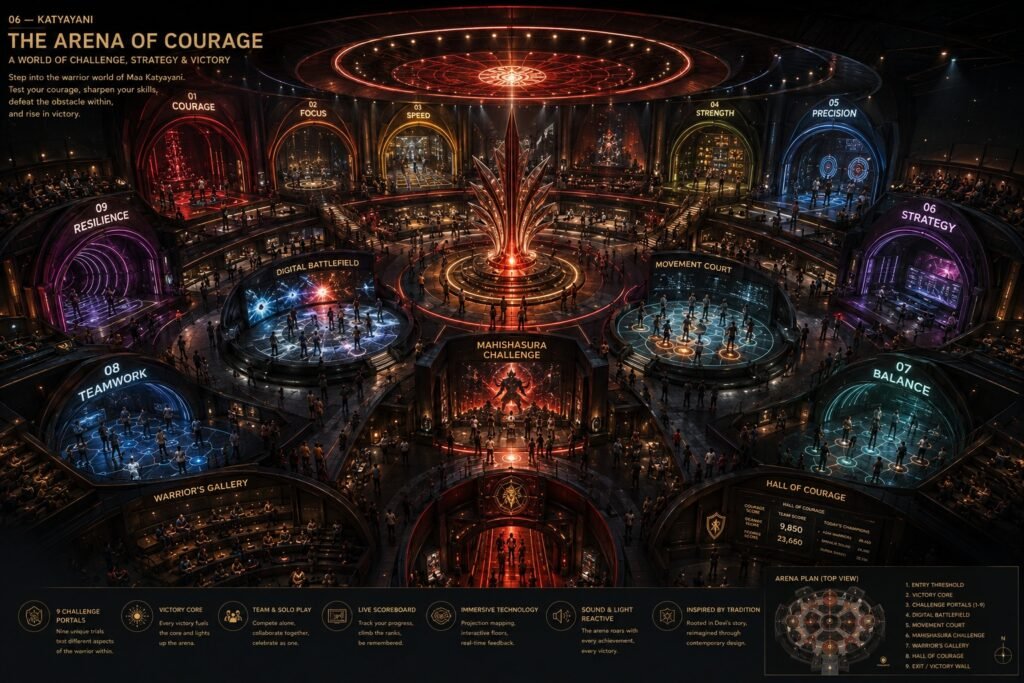
01 / The Arena of Courage
A circular gathering space gives the experience a clear centre. Around it, distinct challenge worlds create a choice of routes. The overview sets out the relationship between individual participation, shared spectacle and the central victory moment.
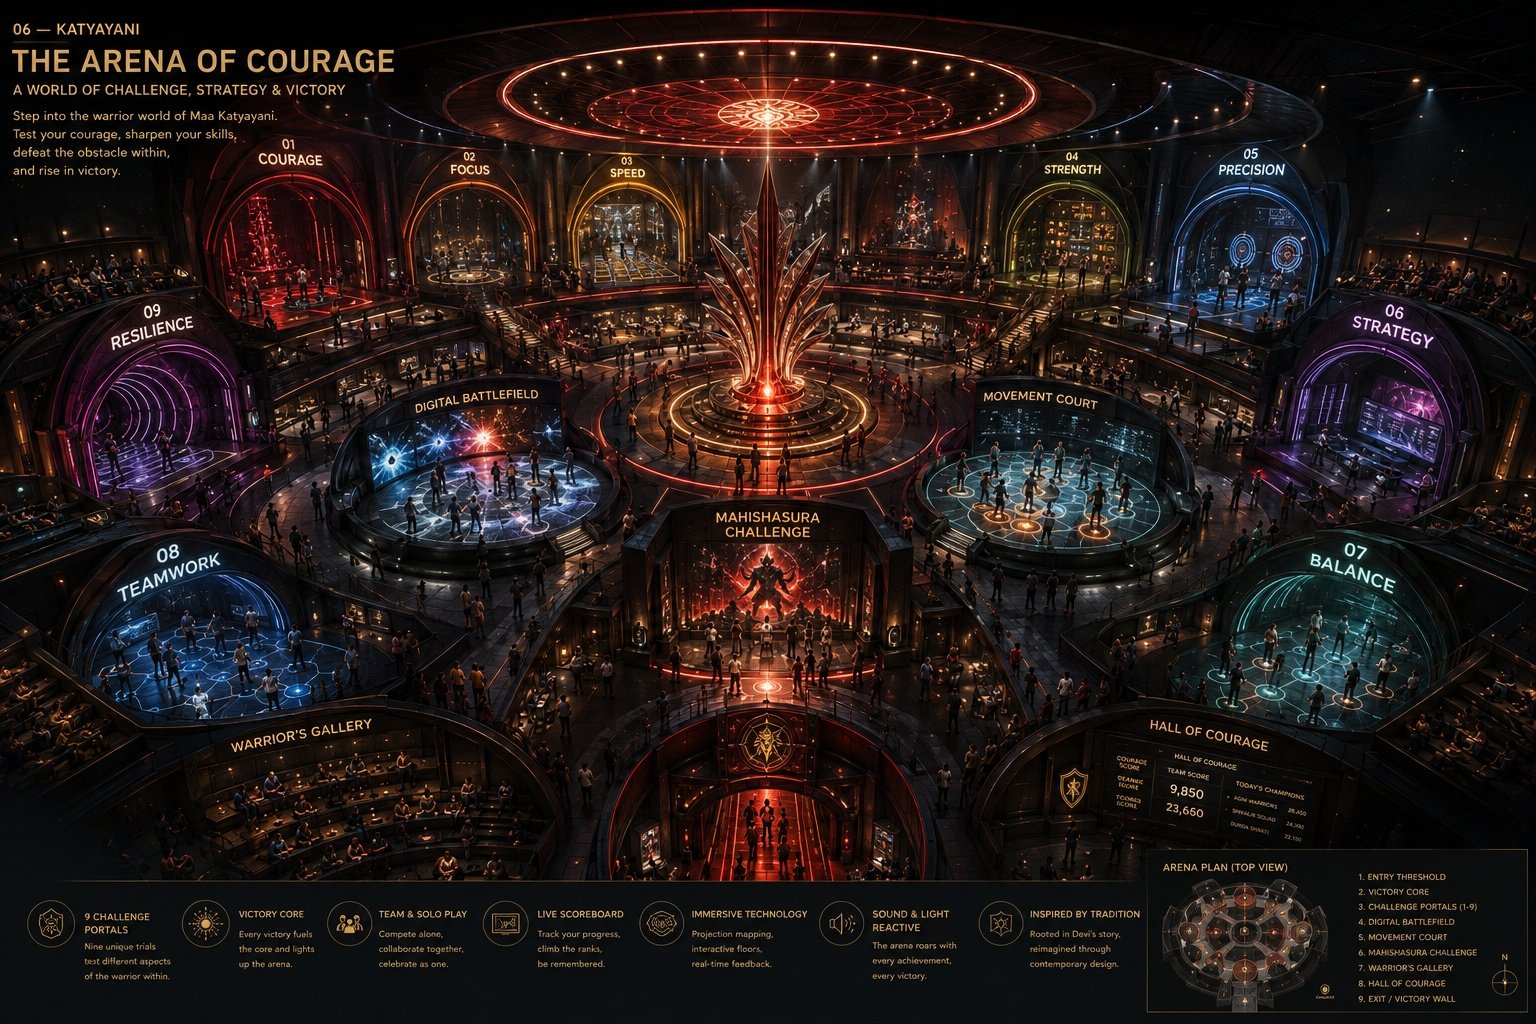
02 / Warrior Threshold
A sculpted lion head, bronze-toned architecture and red banners establish the warrior threshold. The entrance frames the arena beyond, allowing arrival to become the first part of the narrative.
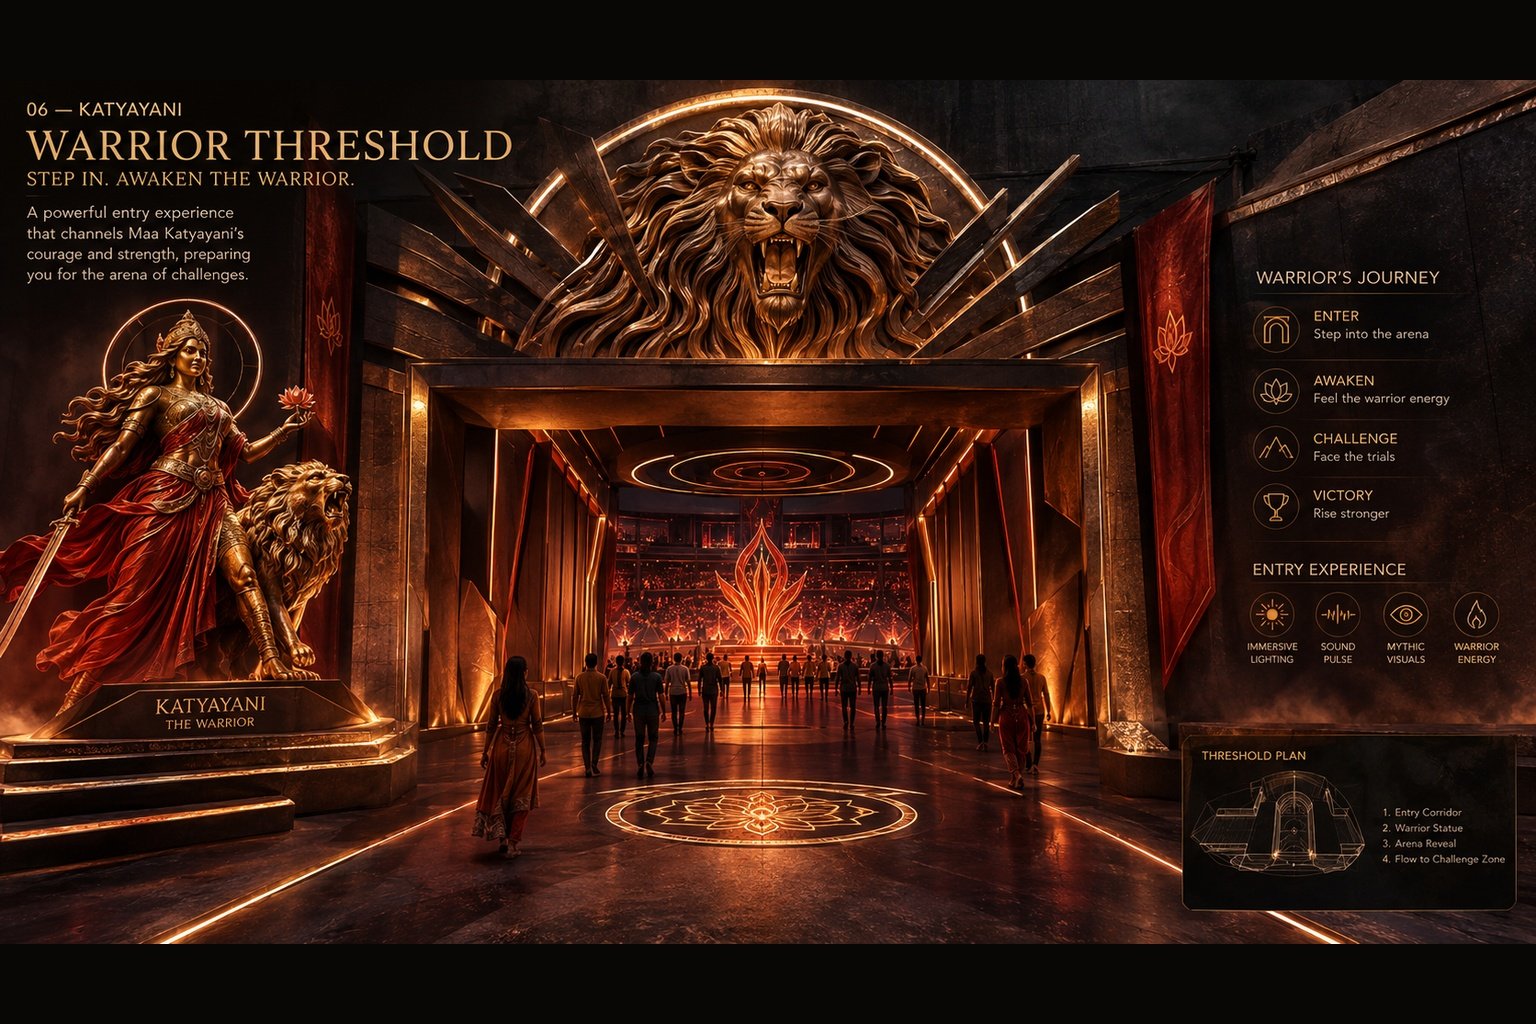
03 / Arena Reveal
The approach moves through a darker passage before opening towards the illuminated core. This change in scale and light gives the visitor a moment of discovery and helps establish the arena’s central landmark.
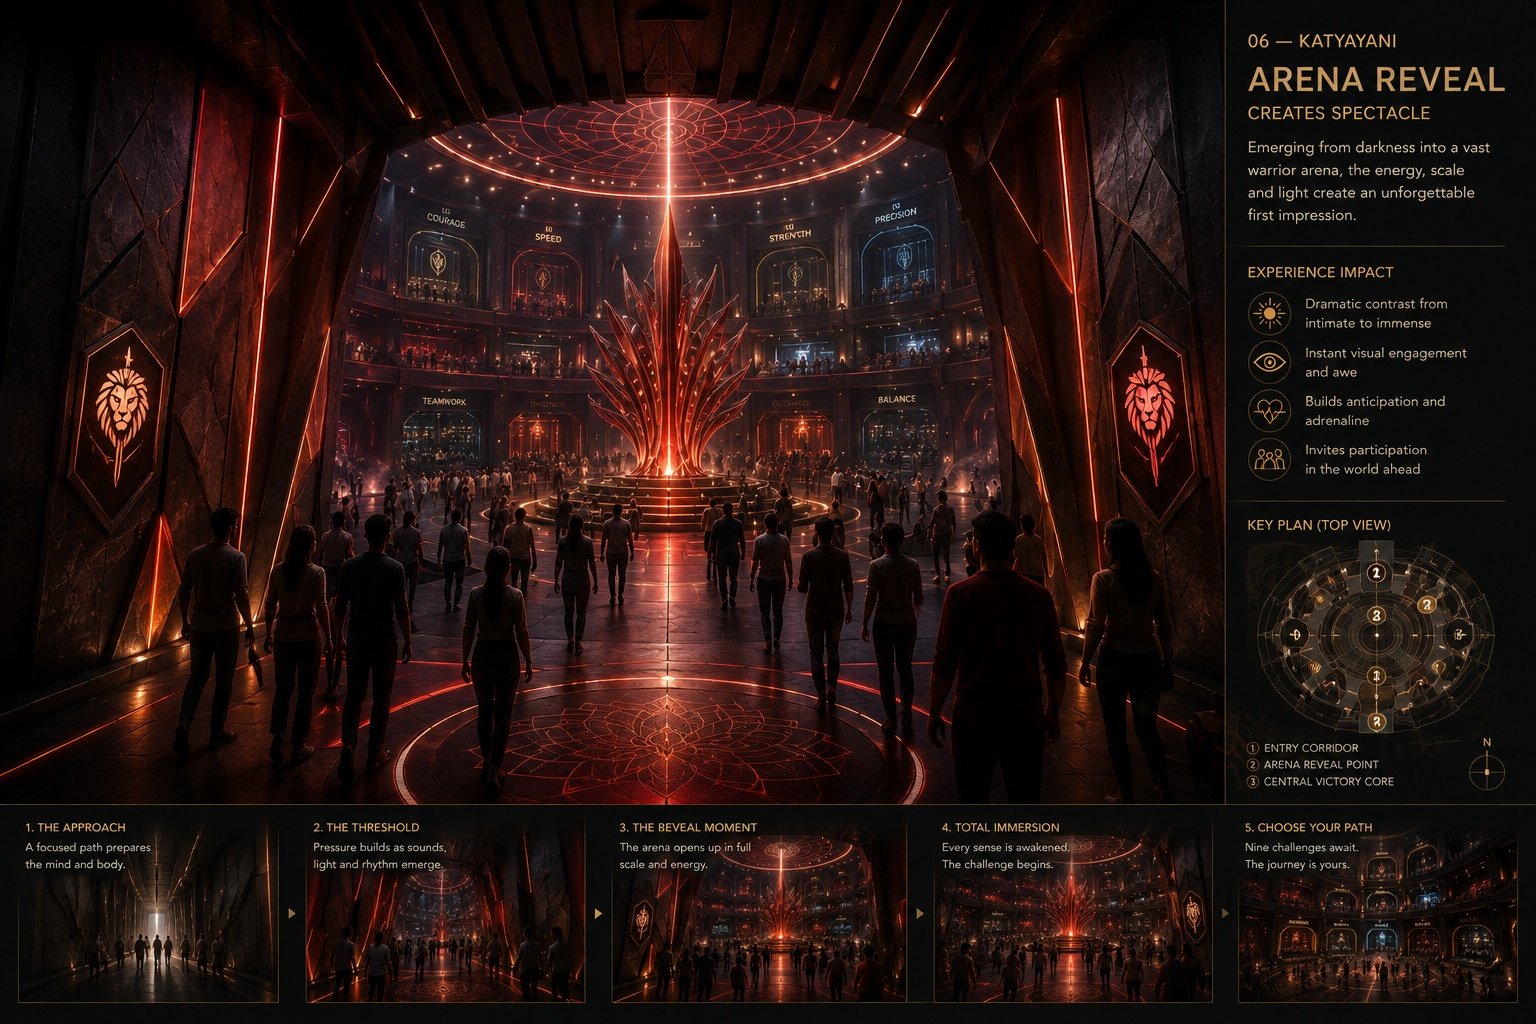
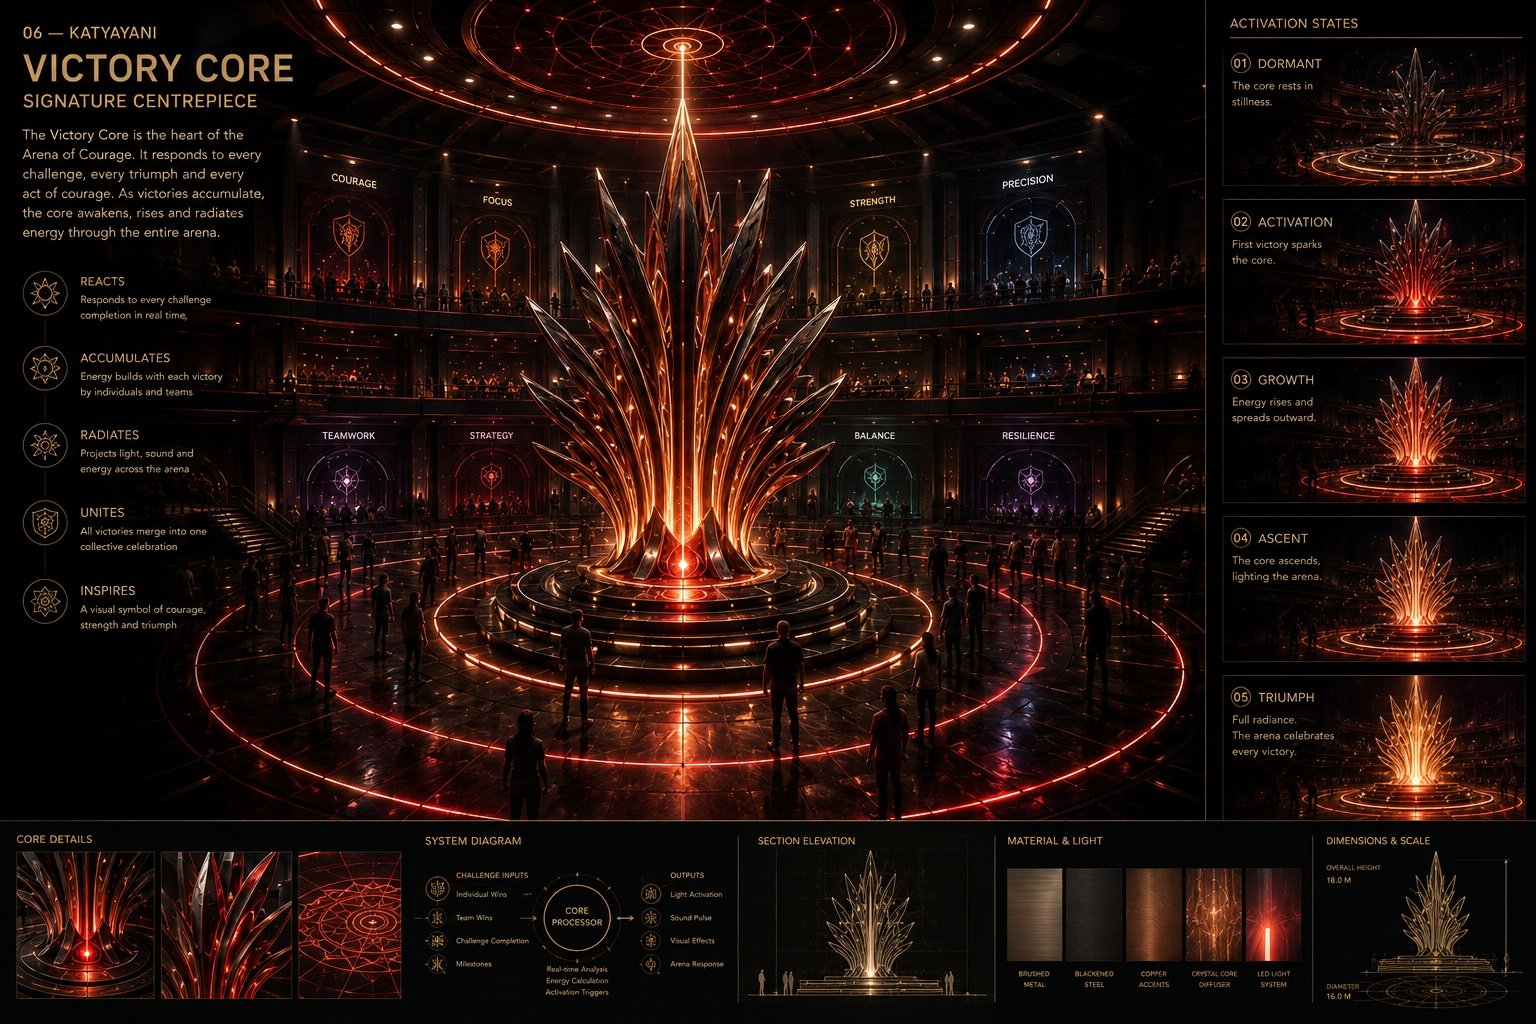
04 / Victory Core
A branching, flame-like sculpture rises from a circular platform beneath concentric rings of light. The Victory Core becomes the visual anchor: a place to orient oneself, gather and recognise the shared outcome of the challenges.
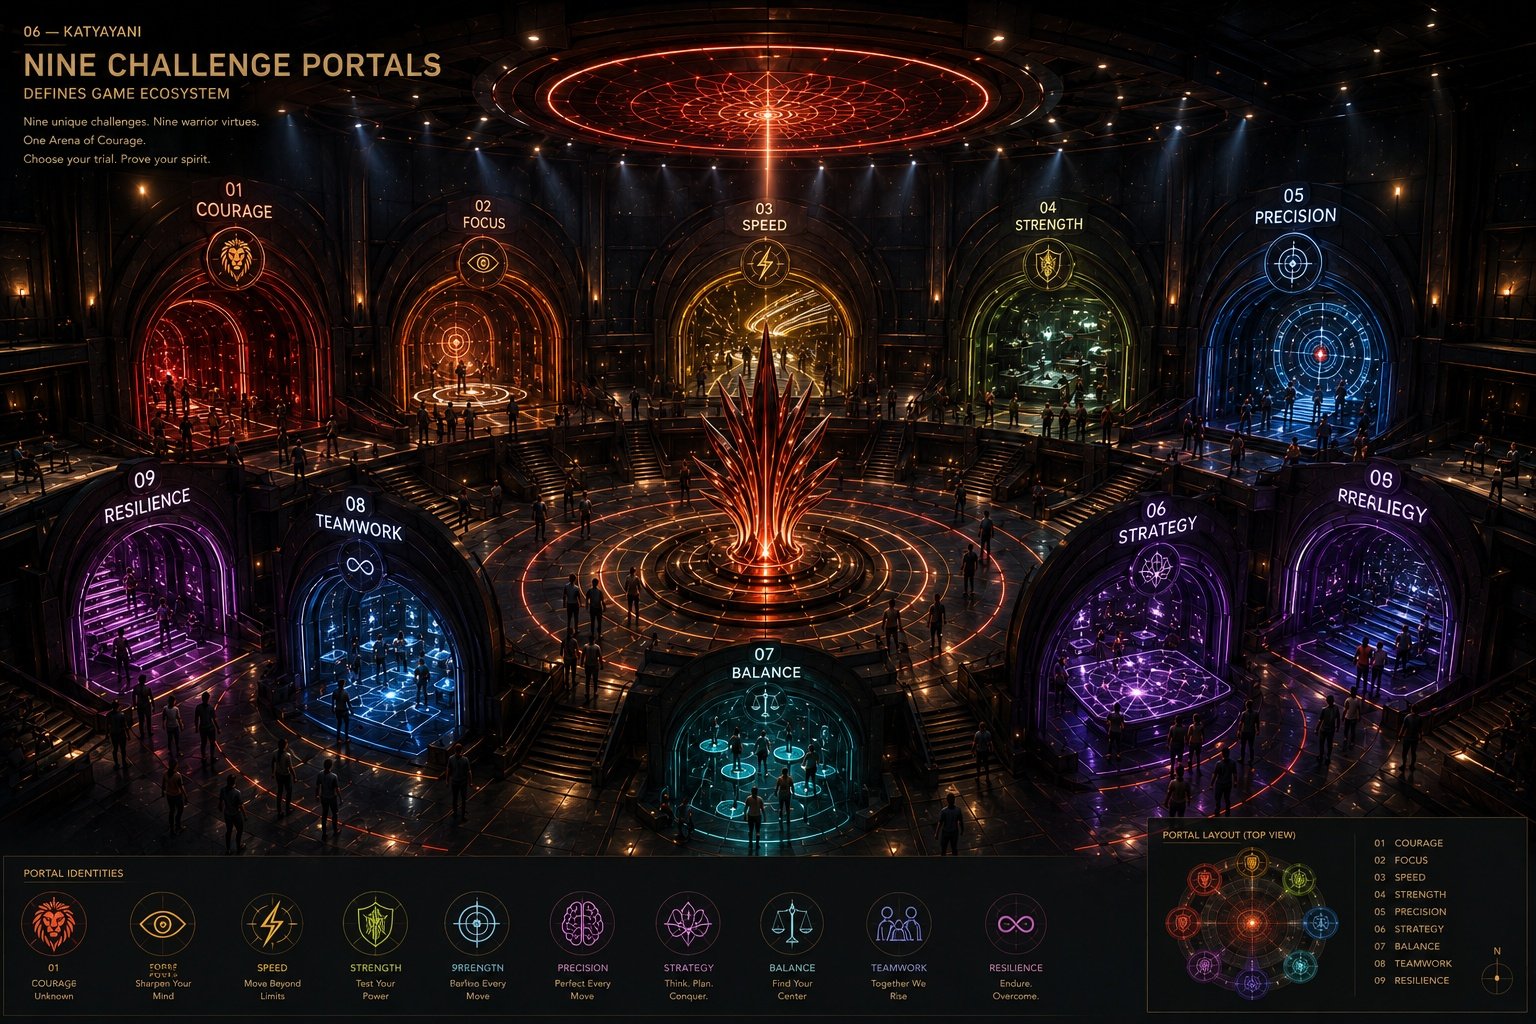
05 / Nine Challenge Portals
Nine portals give the perimeter a legible rhythm. Individual colours, emblems and light treatments distinguish the experiences while a consistent architectural language holds the arena together.
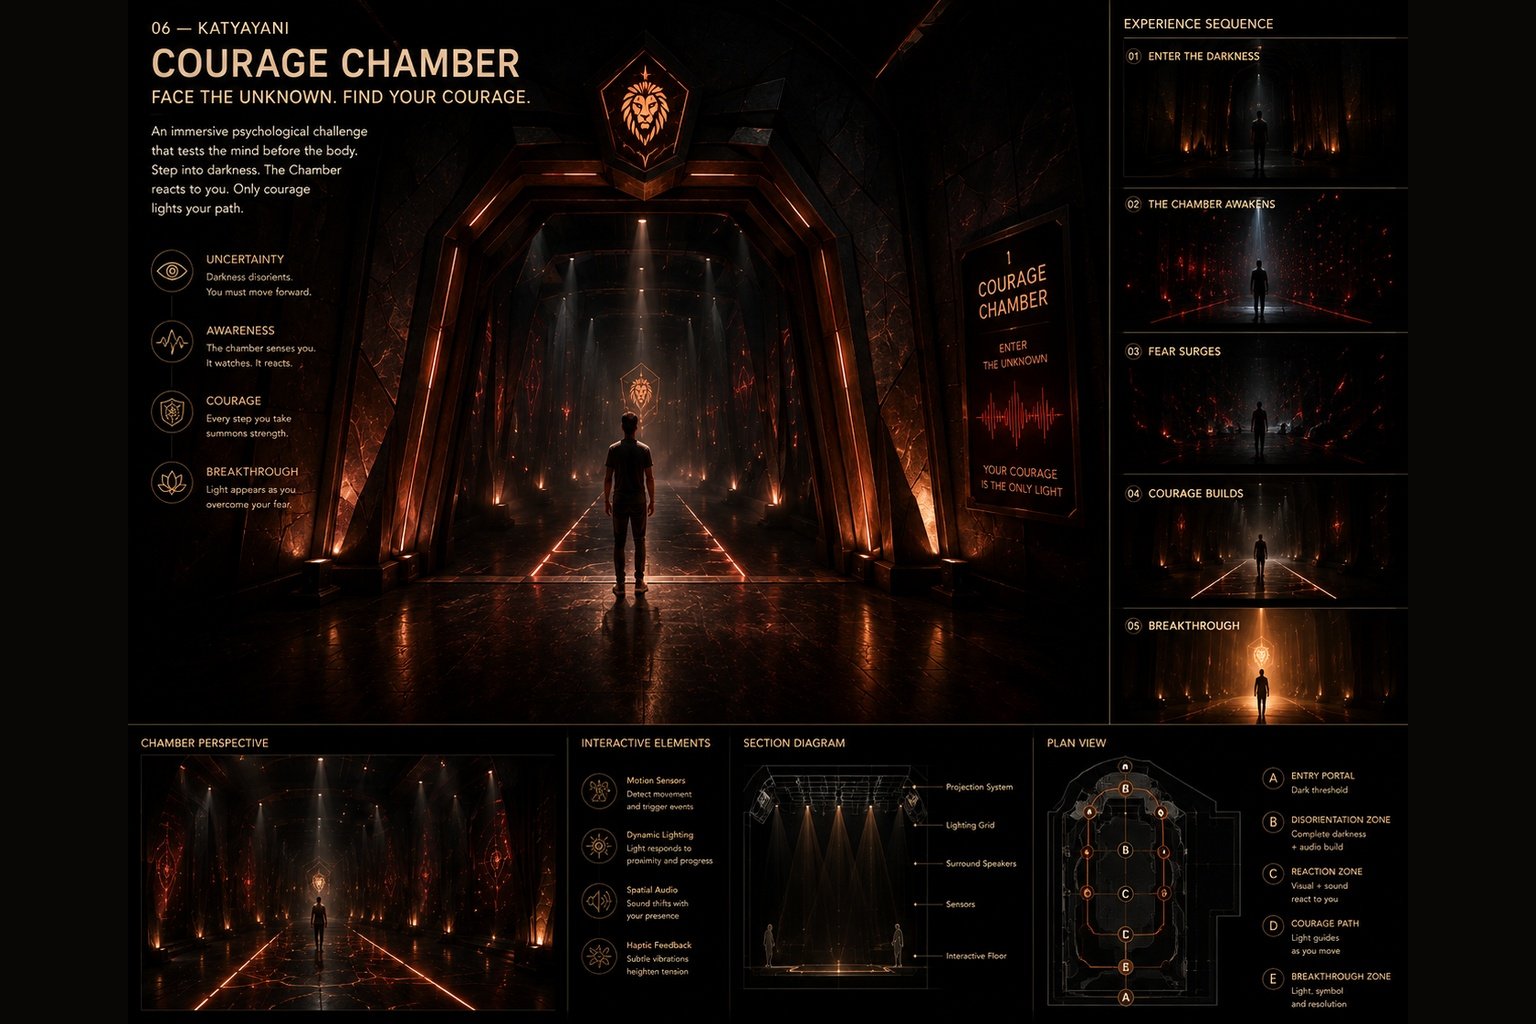
06 / Courage Chamber
Courage begins with the decision to step forward. A restrained chamber of shadow, vertical forms and focused light makes the visitor’s presence the centre of the scene.
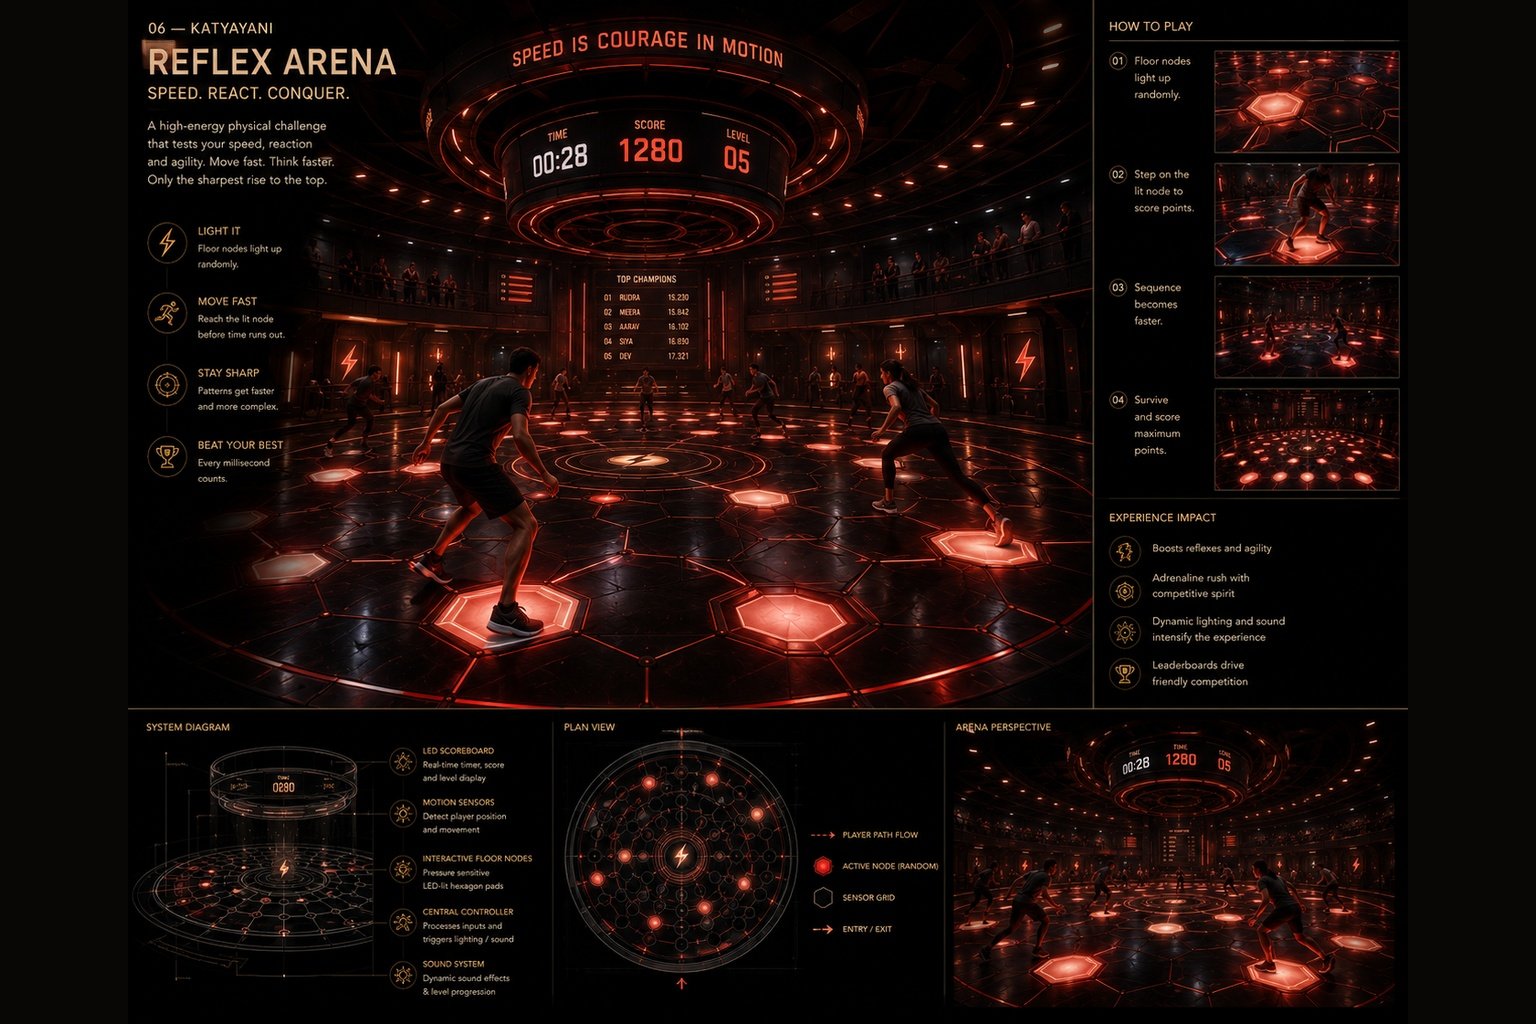
07 / Reflex Arena
The Reflex Arena translates quick decisions into movement. Responsive floor pads and a circular score display suggest an experience where light guides the body and the environment responds to action.
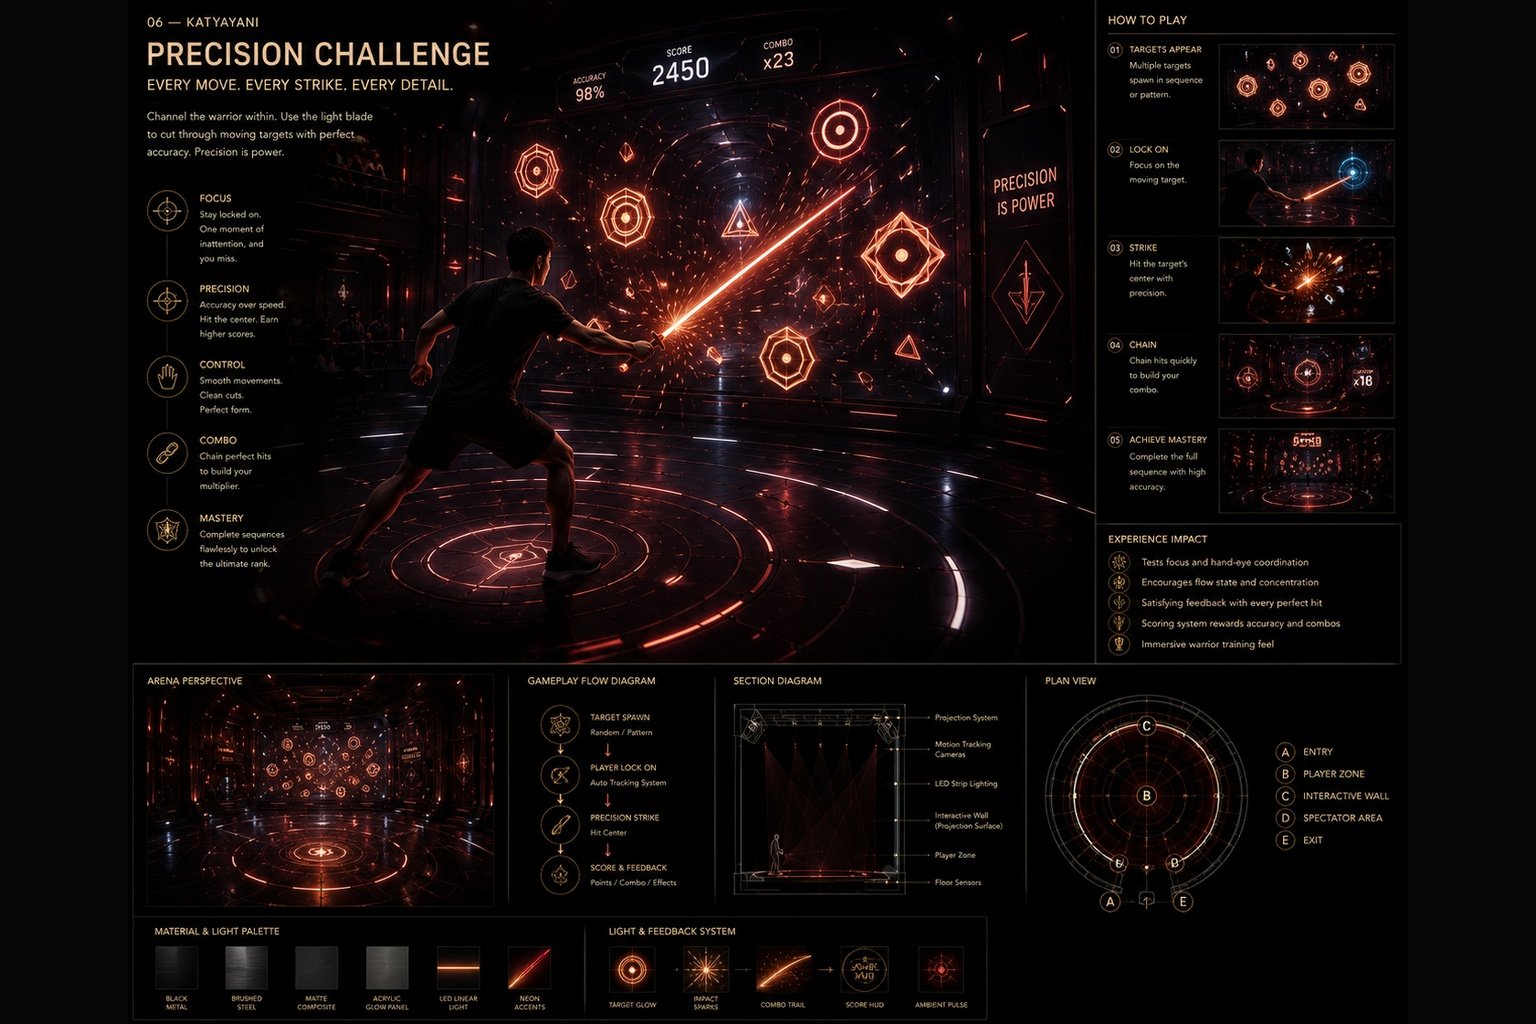
08 / Precision Challenge
Precision shifts the emphasis from speed to attention. Illuminated targets, directional light and a defined visitor position create a concentrated challenge with a strong visual focus.
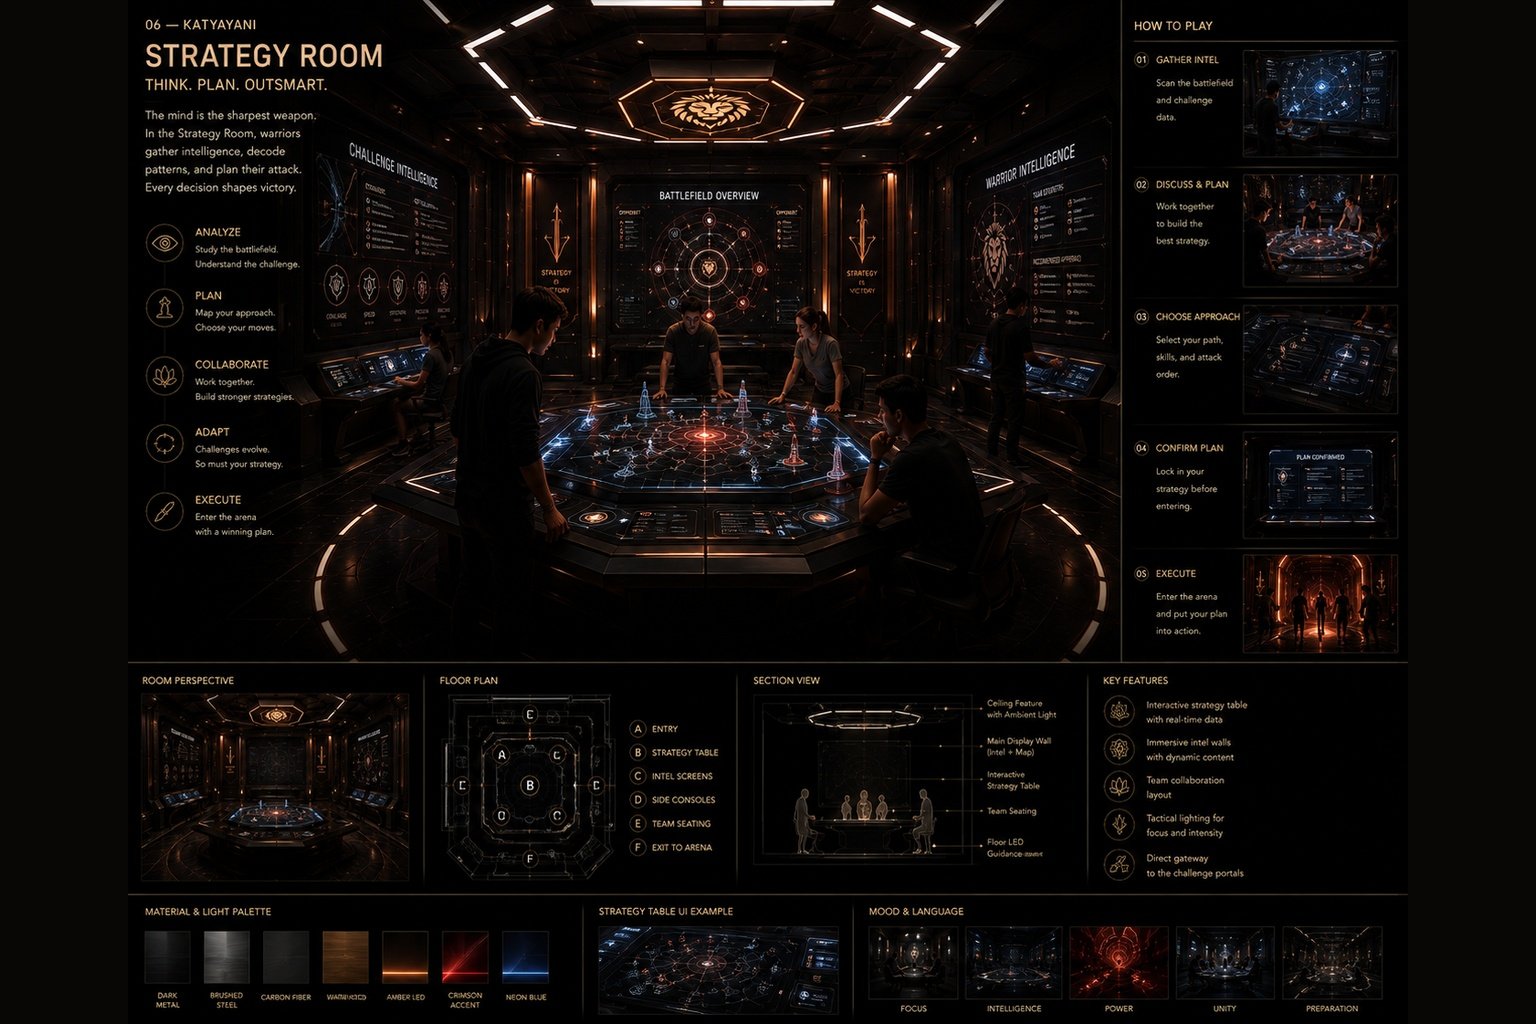
09 / Strategy Room
A circular table anchors the Strategy Room. Puzzle interfaces and a darker, quieter setting invite observation, planning and deliberate choices within the wider energy of the arena.
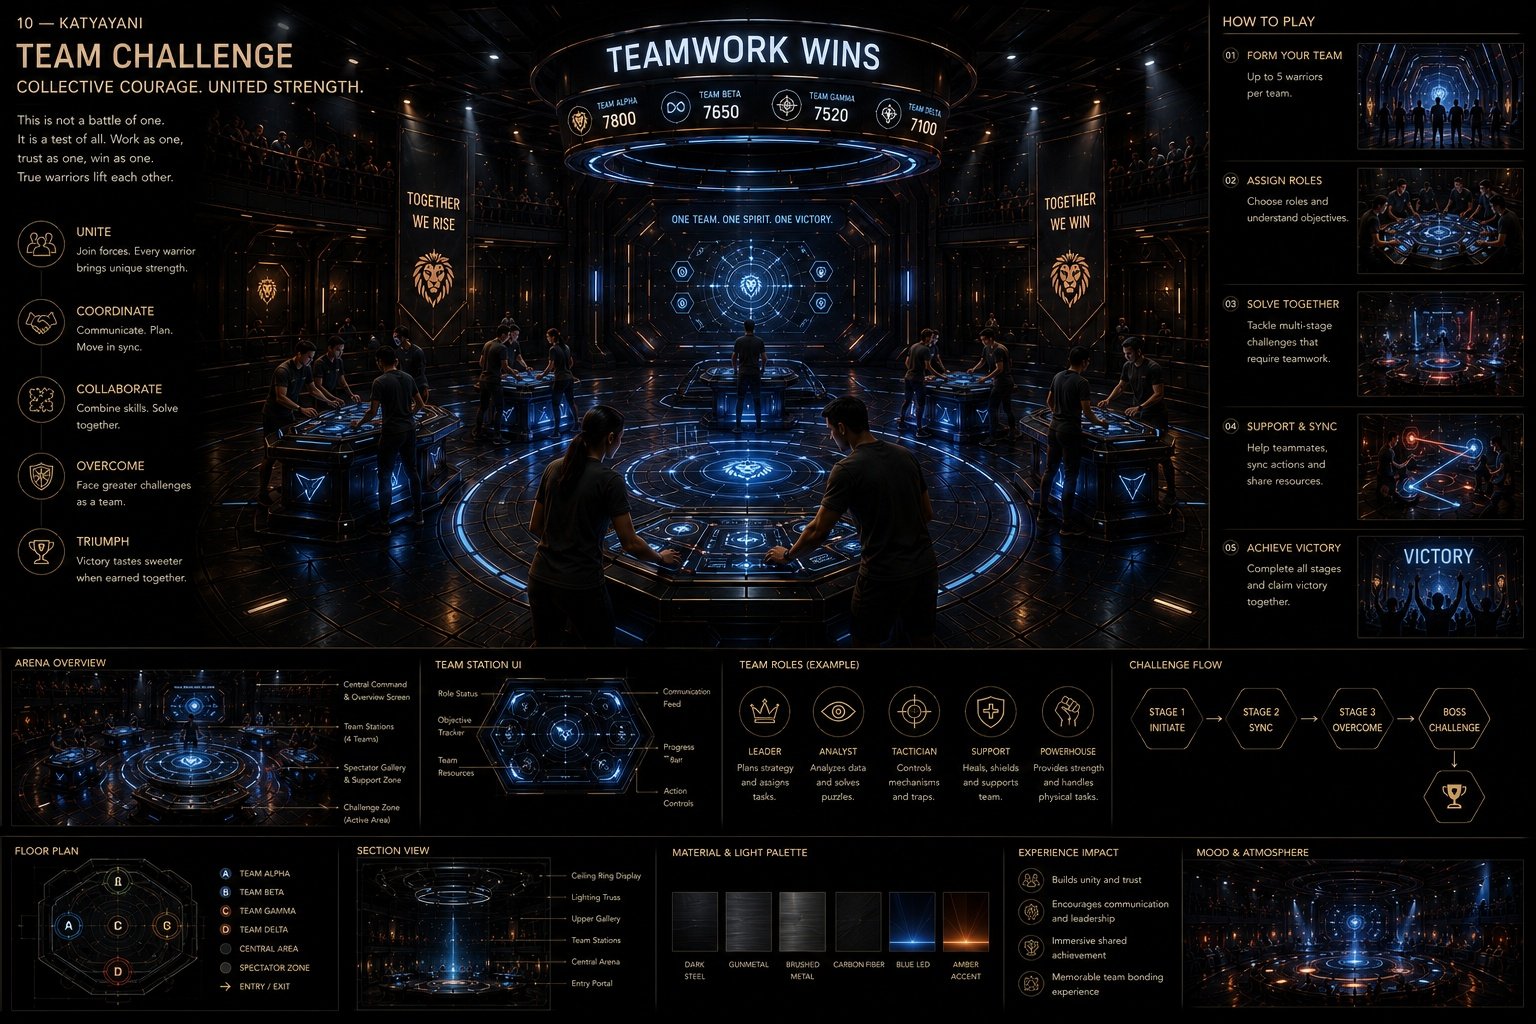
10 / Team Challenge
The Team Challenge introduces cooperation as a form of strength. Blue illumination and a shared circular playing field bring participants into a common task, making coordination visible in the space.
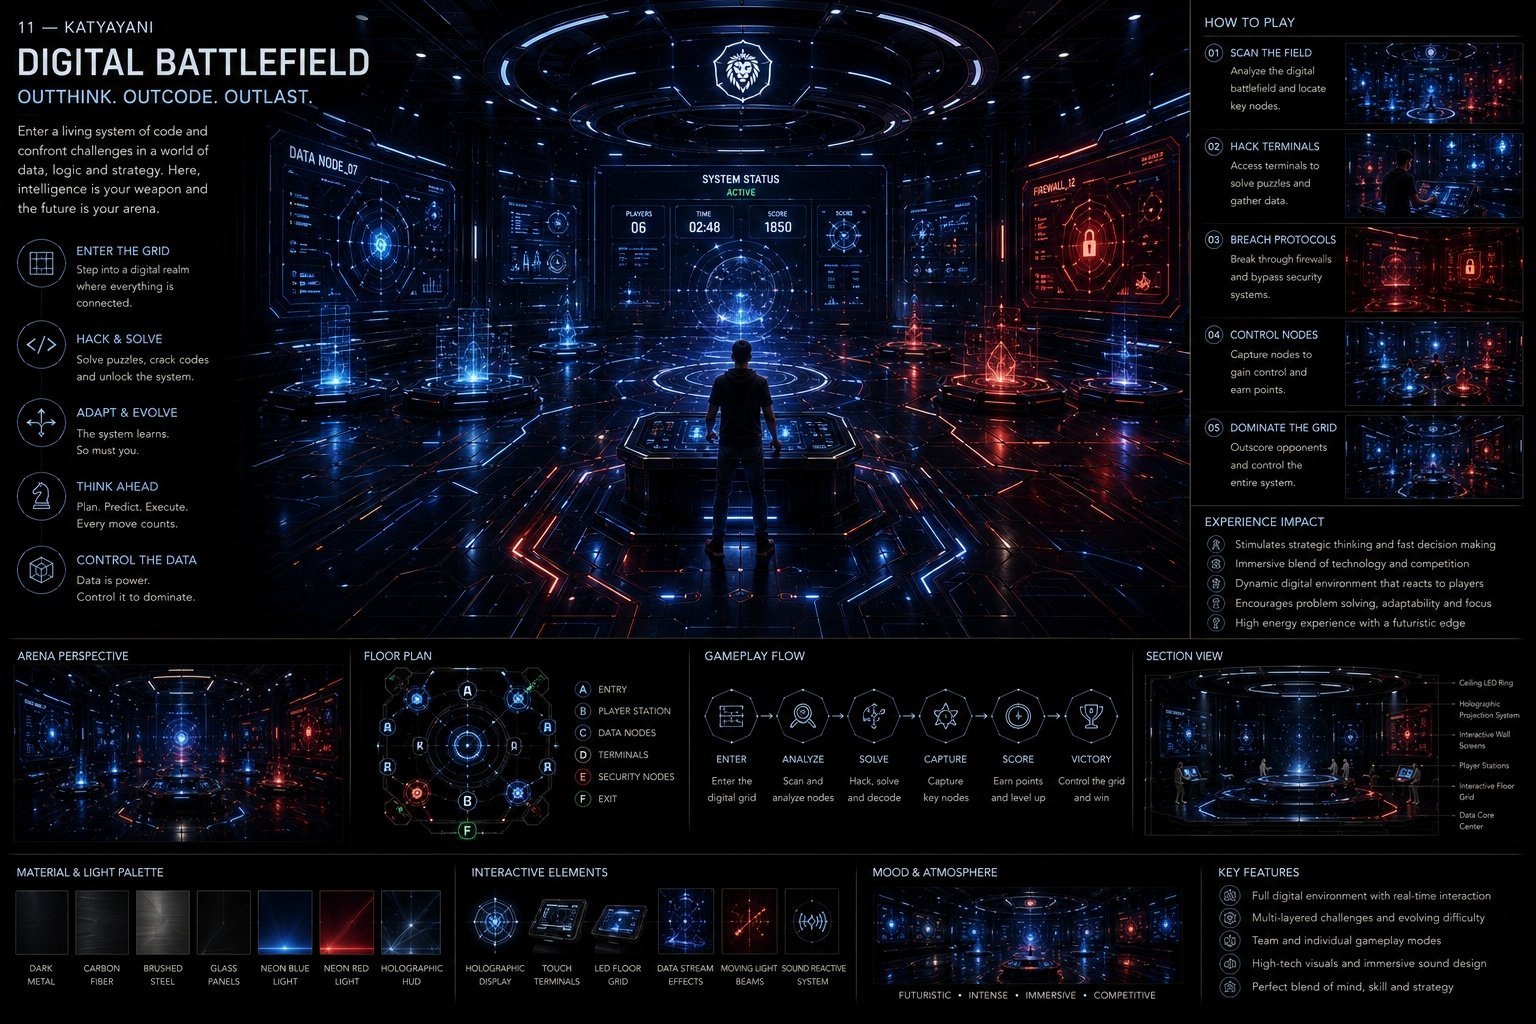
11 / Digital Battlefield
The Digital Battlefield extends the challenge language through screens, interactive floor graphics and blue light. Physical positioning and digital response are imagined as parts of the same visitor experience.
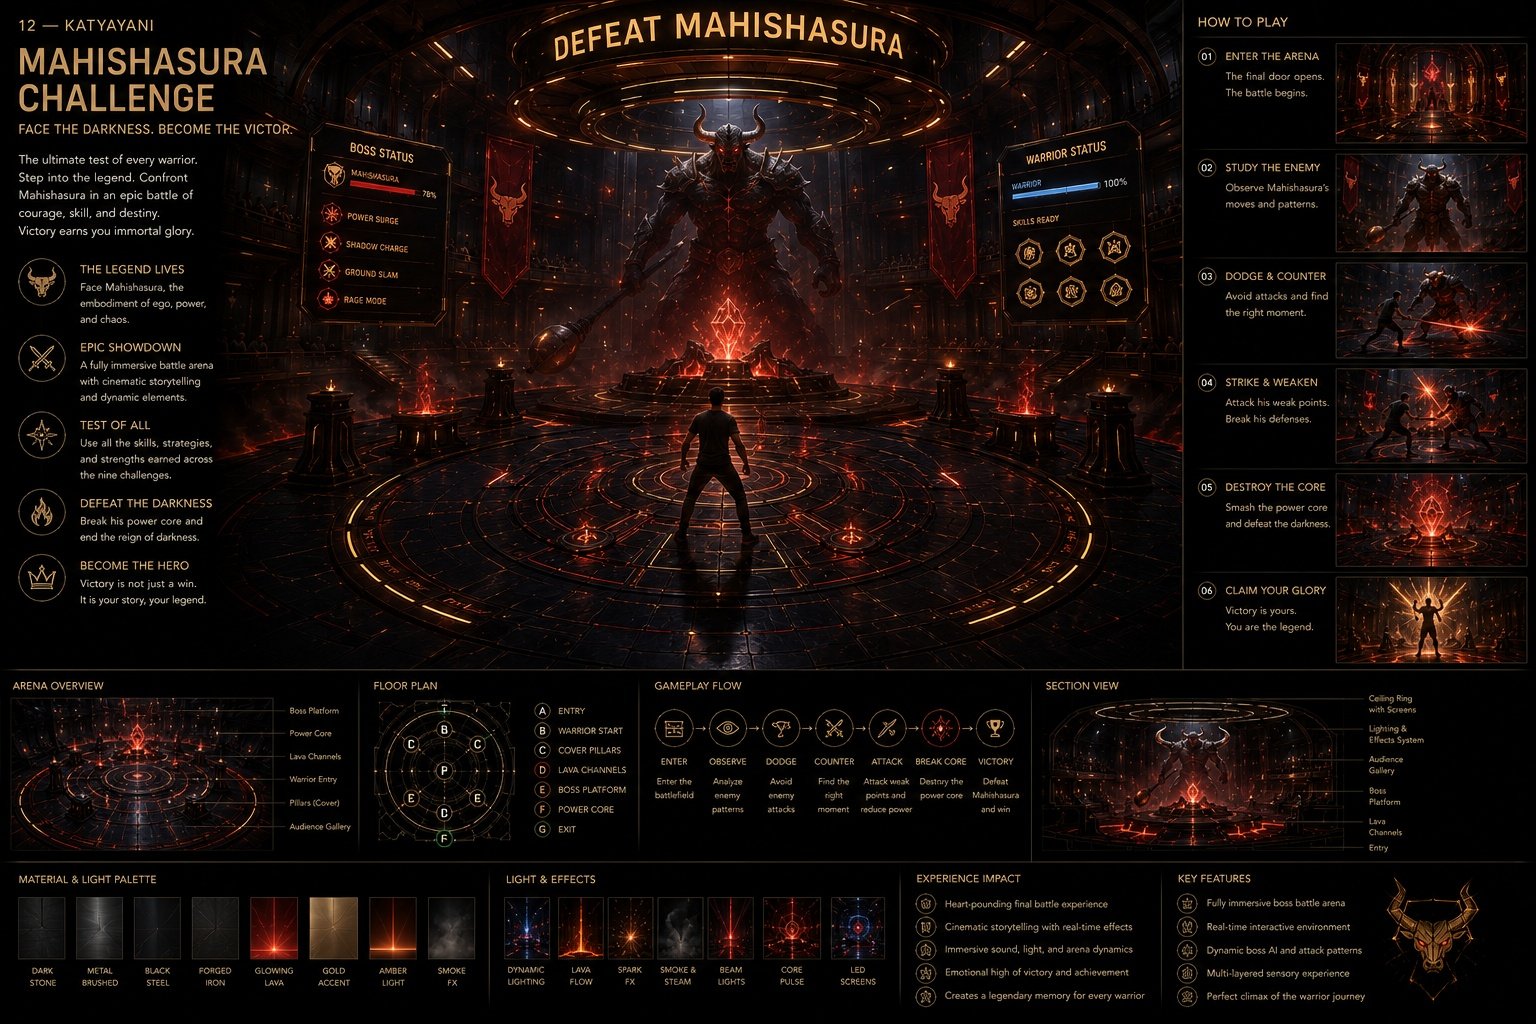
12 / Mahishasura Challenge
The Mahishasura Challenge forms a dramatic confrontation within the journey. A central visitor platform, a monumental figure and red illumination give the sequence a clear focus and sense of scale.
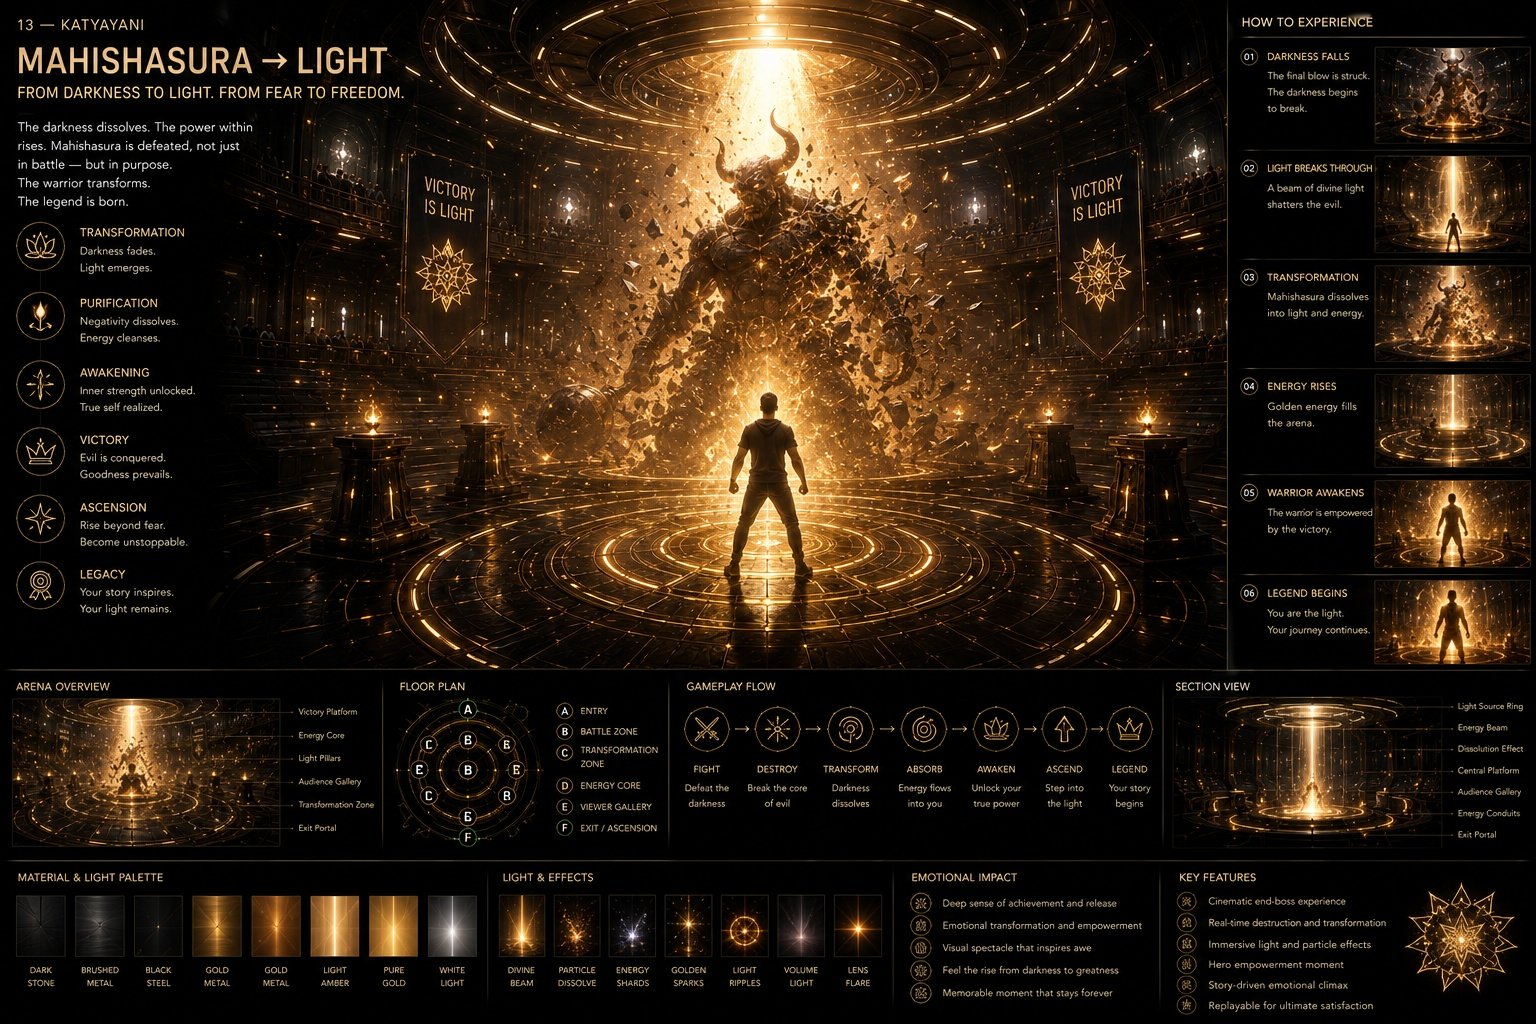
13 / Mahishasura to Light
The confrontation resolves through a transformation into golden light. The study imagines the figure dissolving into a luminous field, shifting the emotional tone from tension to release.
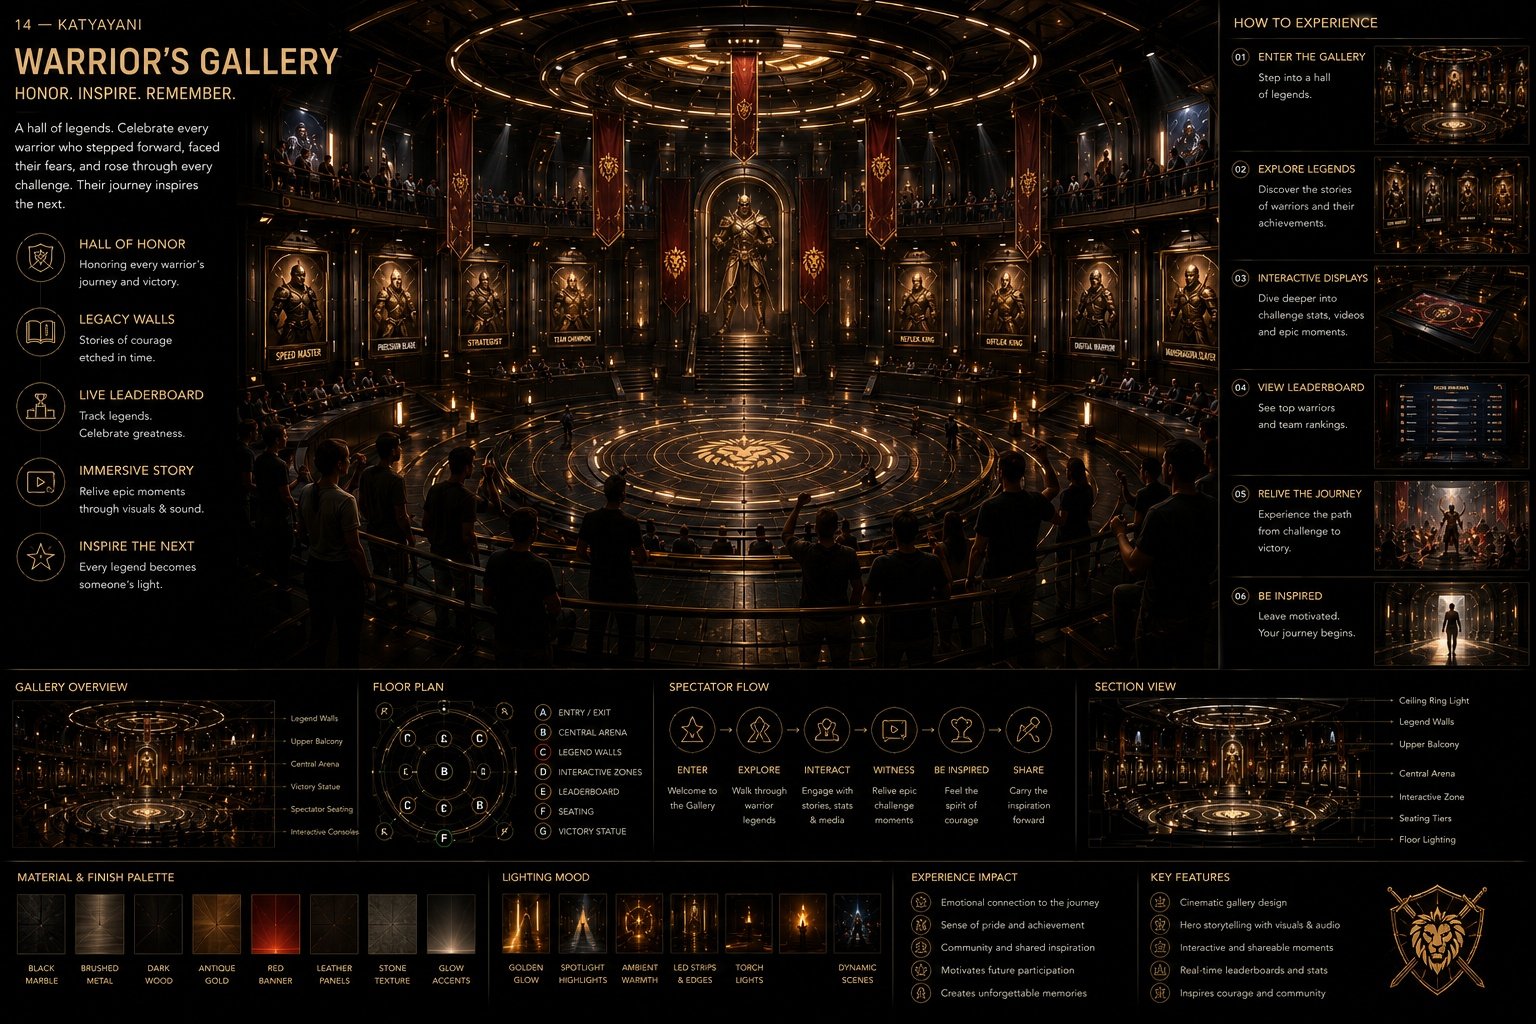
14 / Warrior’s Gallery
The Warrior’s Gallery gives visitors a moment of recognition. A portrait platform, warm metallic surfaces and controlled lighting turn participation into a personal image and memory of the experience.
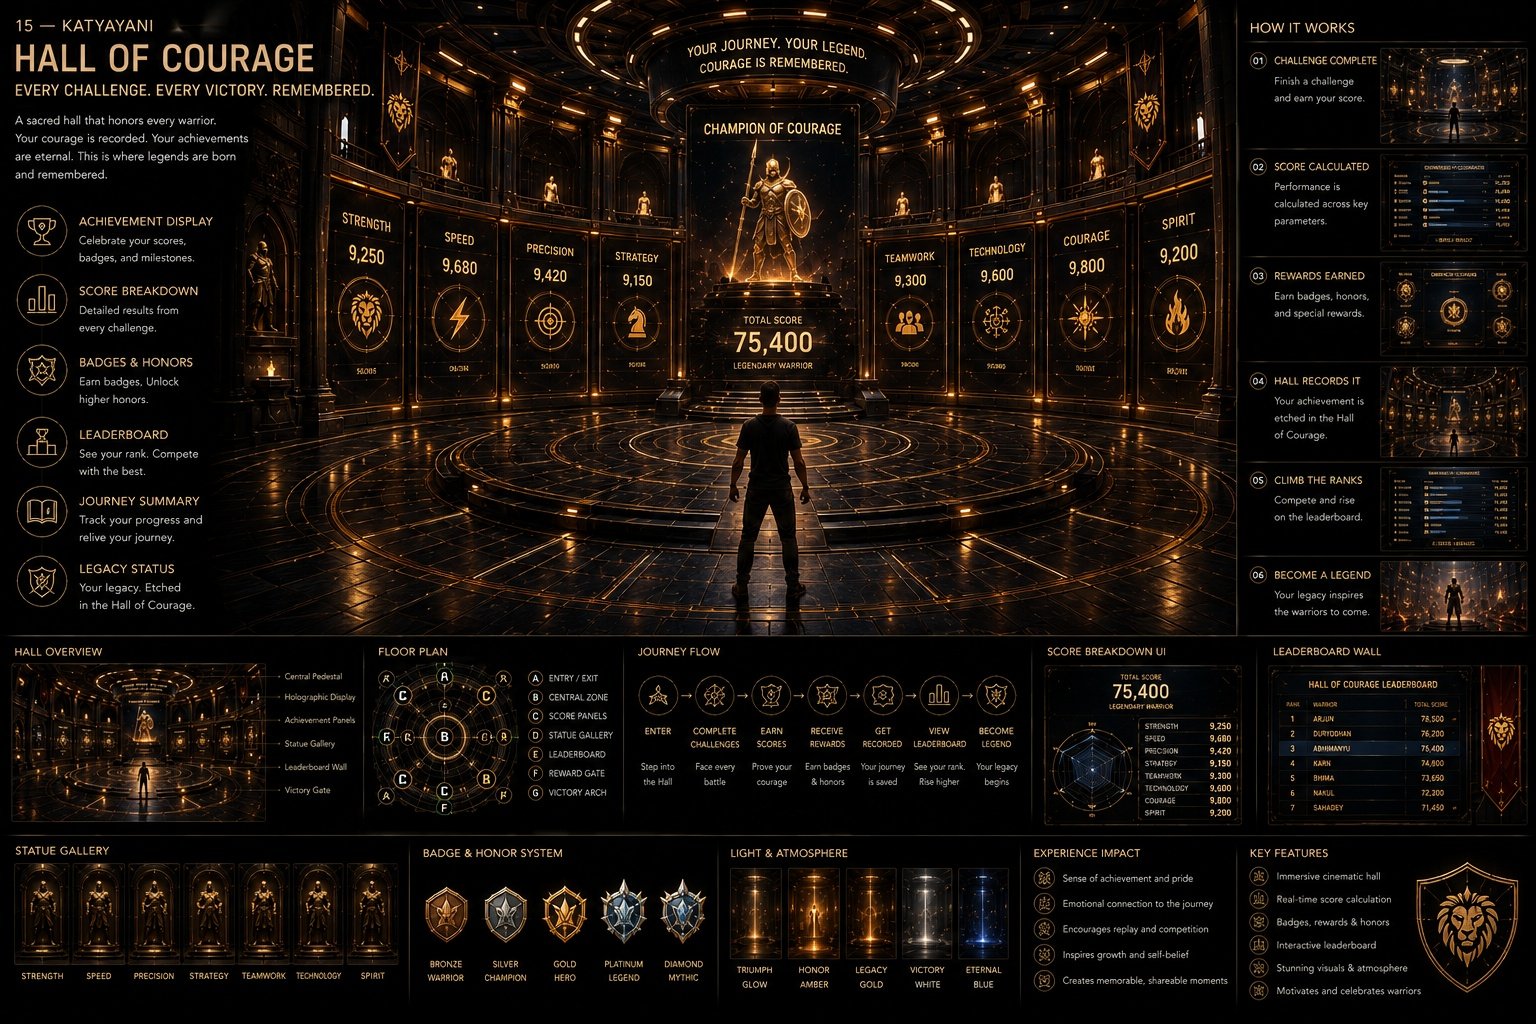
15 / Hall of Courage
The Hall of Courage brings achievements into a shared setting. Illuminated displays and recognition walls extend the story beyond an individual score, acknowledging participation within the larger arena.
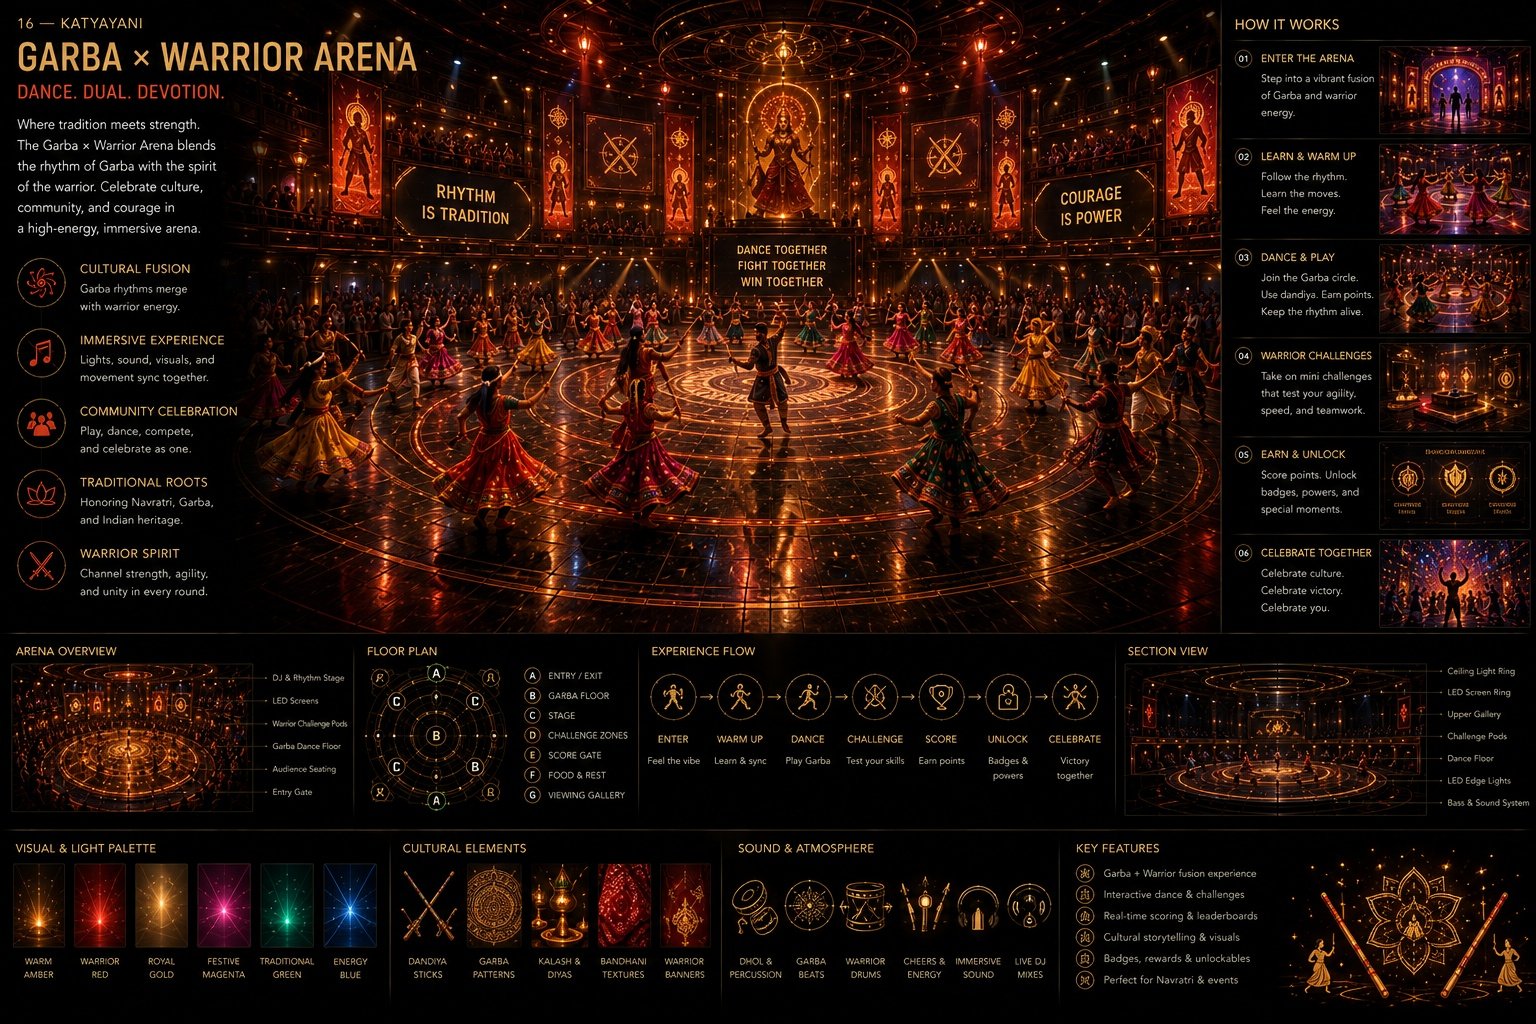
16 / Garba × Warrior Arena
The spatial language opens into collective celebration. The circular Garba floor draws on the arena’s geometry, while warmer light and the surrounding portals connect movement, music and the warrior narrative.
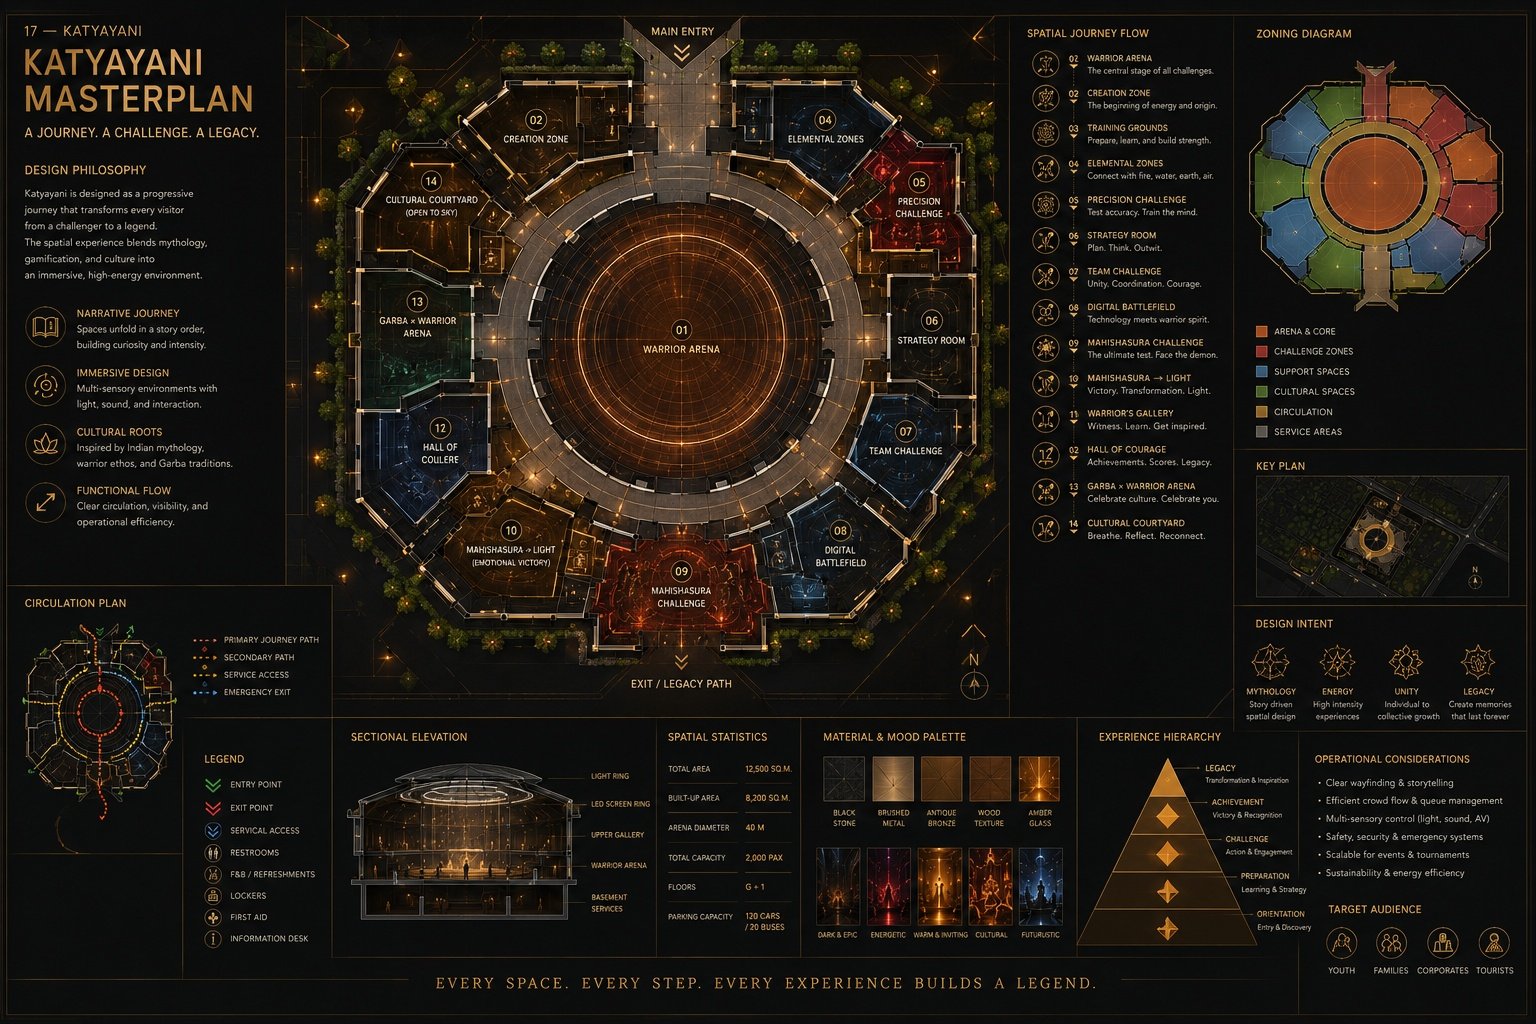
17 / Katyayani Masterplan
The masterplan tests the relationship between the central arena, perimeter challenges and circulation. It is an indicative planning study for how the narrative might occupy a connected environment.
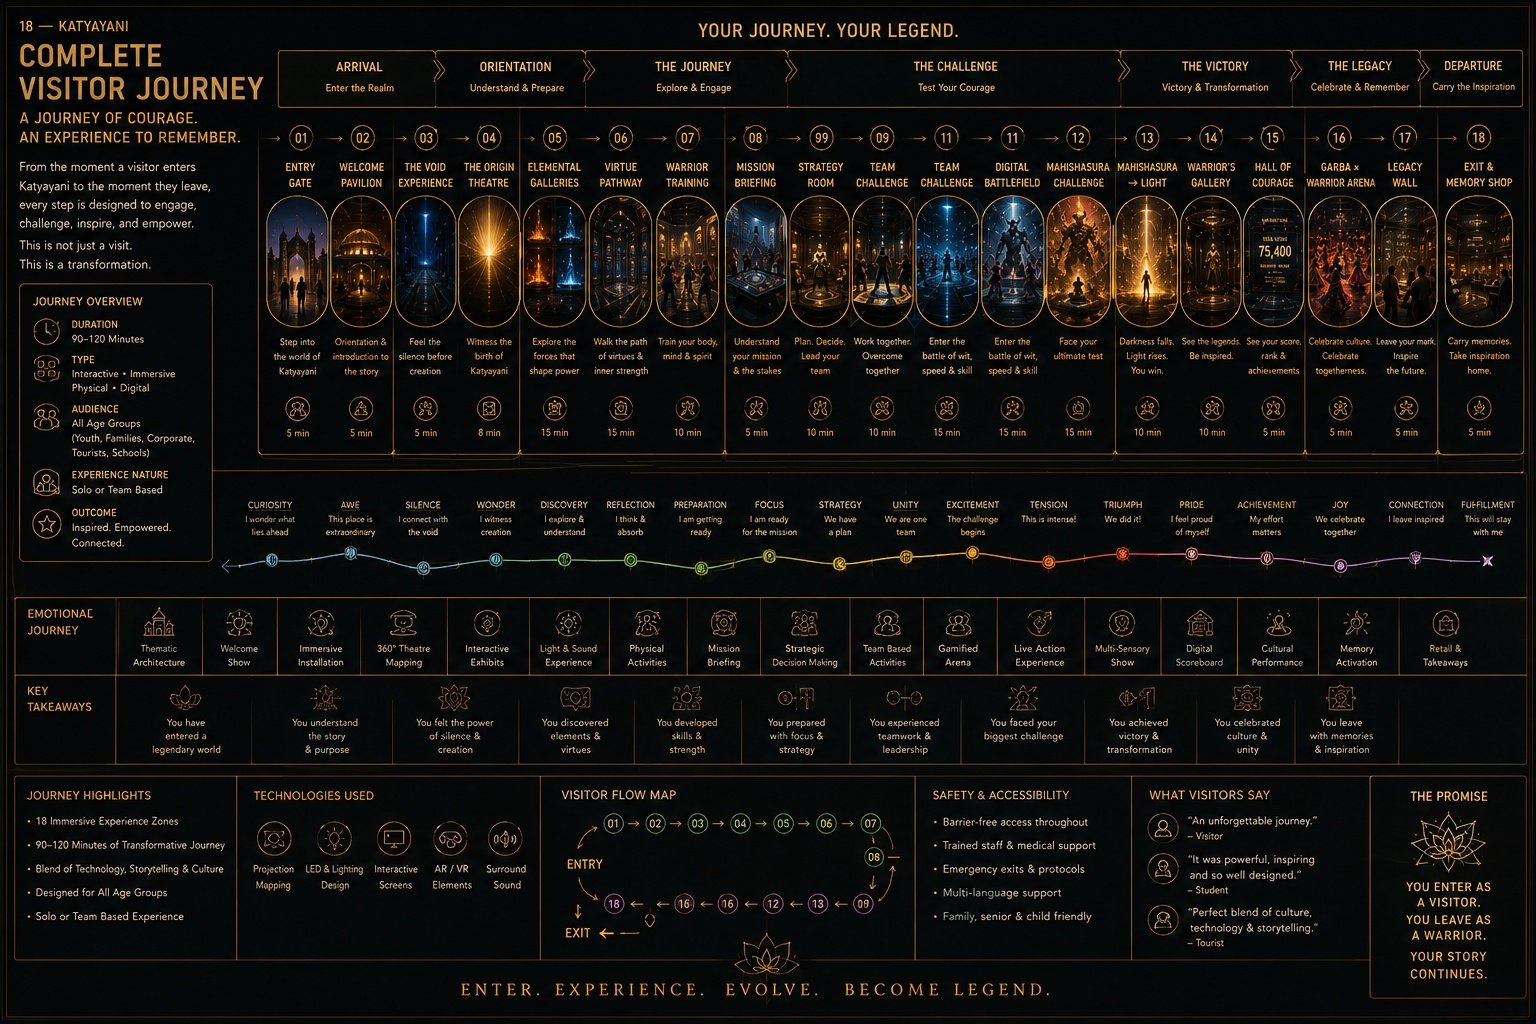
18 / Complete Visitor Journey
The final board brings the sequence together: arrival, discovery, challenge, transformation, recognition and celebration. It considers the whole visit as a story with changing pace, intensity and opportunities to participate.
From narrative to spatial design
The study connects theatrical architecture, interactive installations, festival movement and visitor circulation. It explores a direction for experiential environments; dimensions, capacity, fabrication, access and interactive systems would be developed around an actual venue and brief.
Concept and spatial design: Set Craft Atelier.
Part 06/09 of Navdurga — Nine Worlds of Shakti.
Discuss an experiential space
Set Craft is a Mumbai-based production design studio working across advertising-film sets, branded environments and spatial experiences. For a festival environment, immersive installation or experience-led brand space, share your brief at contact@setcraft.in.