Set Craft Atelier | Nine Worlds of Shakti | 05 / 09
A world of care. A space that holds you.
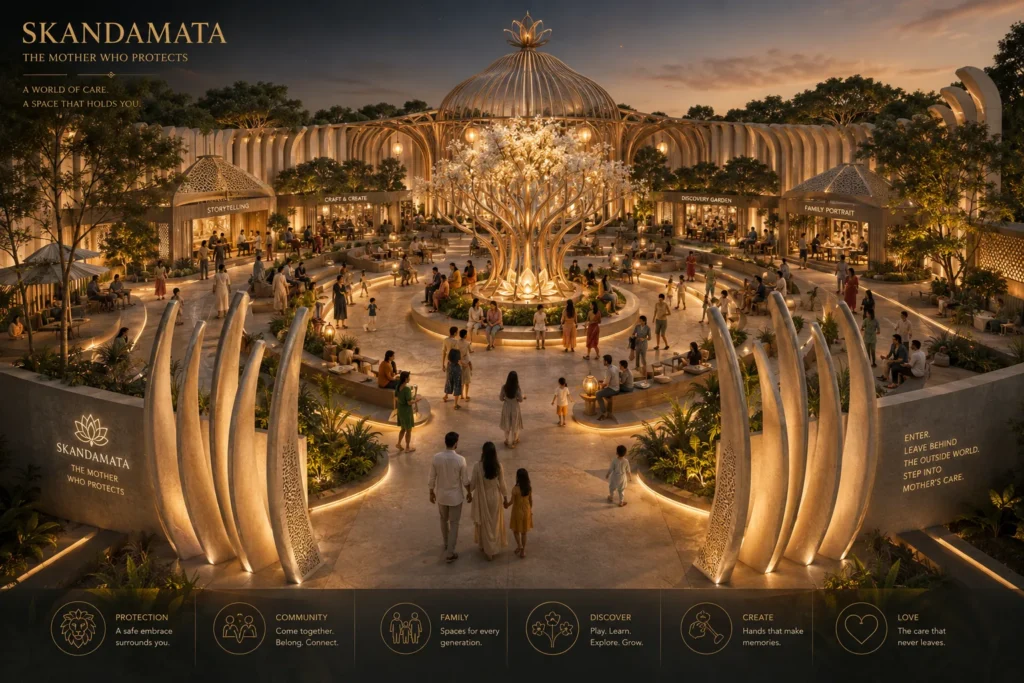
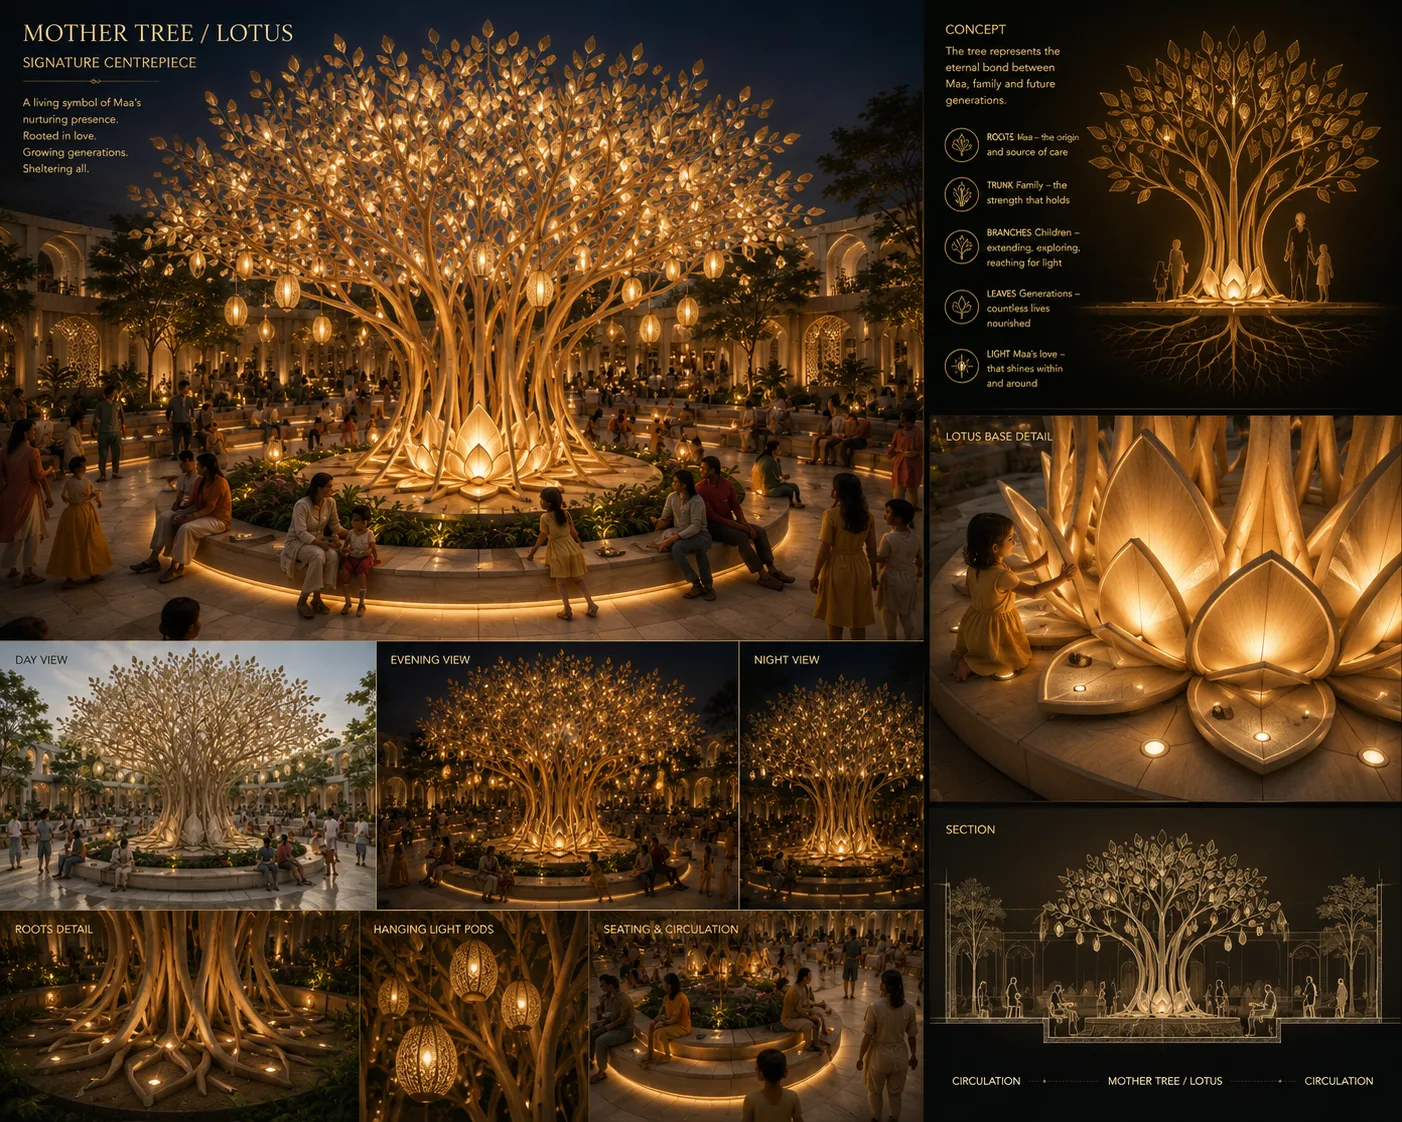
The fifth chapter of our Navdurga — Nine Worlds of Shakti design exploration studies the nurturing presence of Maa Skandamata. Rather than illustrating motherly care only through objects, this conceptual environment translates protection, belonging, family and shared memory into architecture.
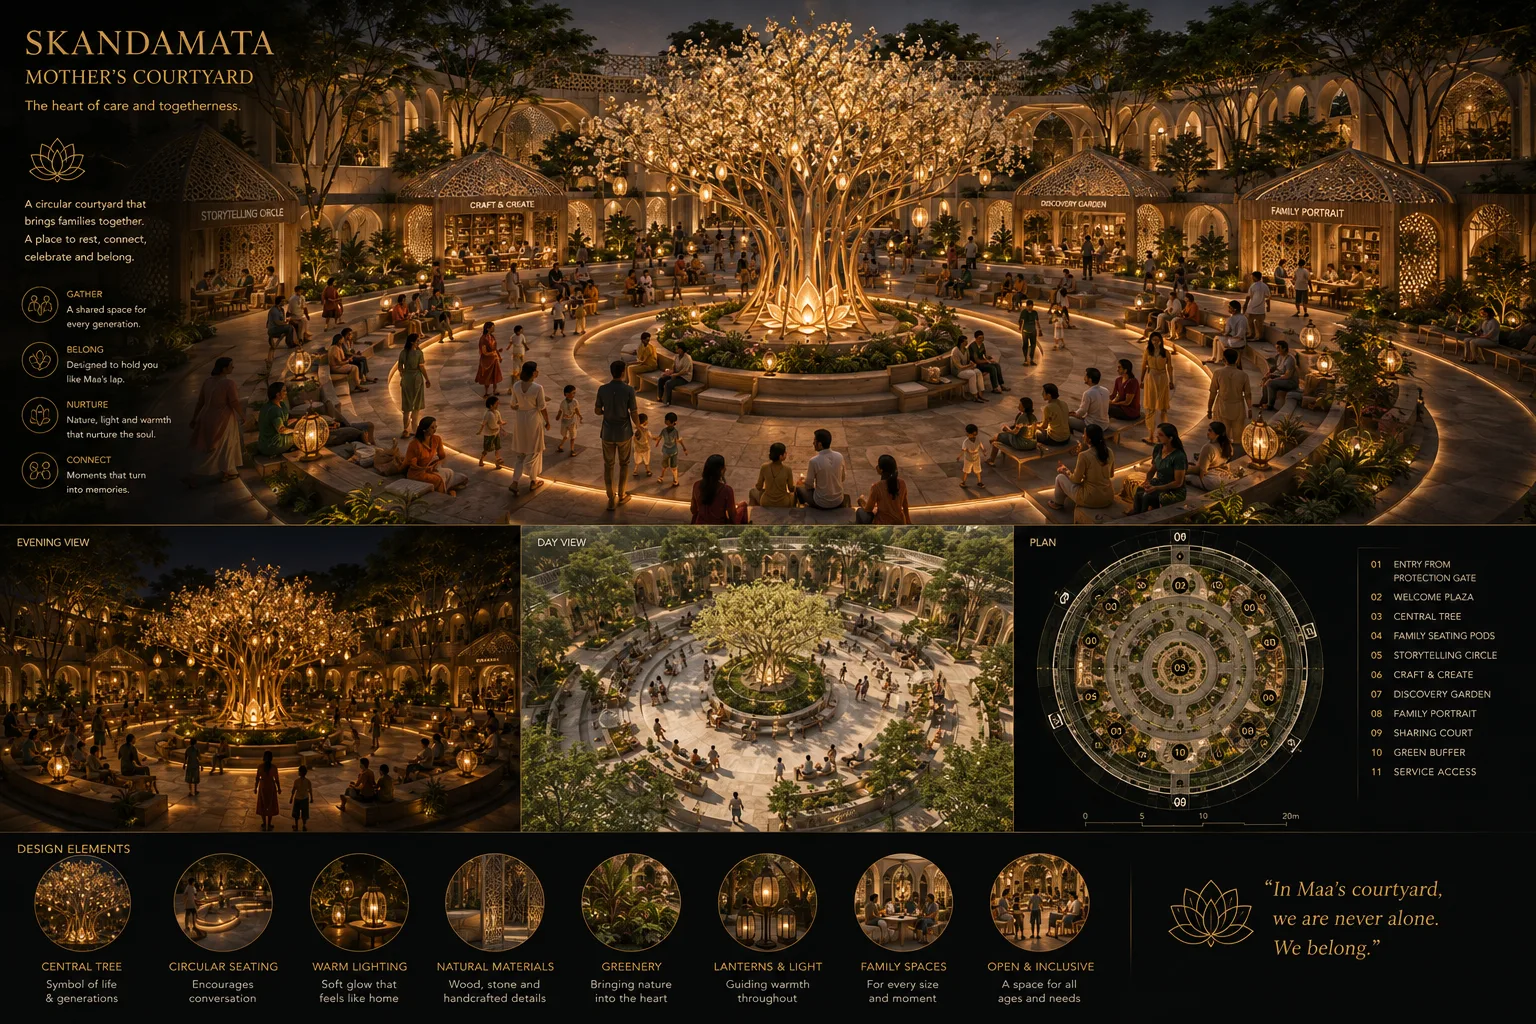
Skandamata’s association with protection and motherhood provides the emotional foundation. A welcoming threshold opens into a warm courtyard shaped around a luminous Mother Tree and lotus. From this heart, rooms and outdoor zones extend toward storytelling, family seating, participatory craft, interactive play and moments to remember together.
The architecture of protection
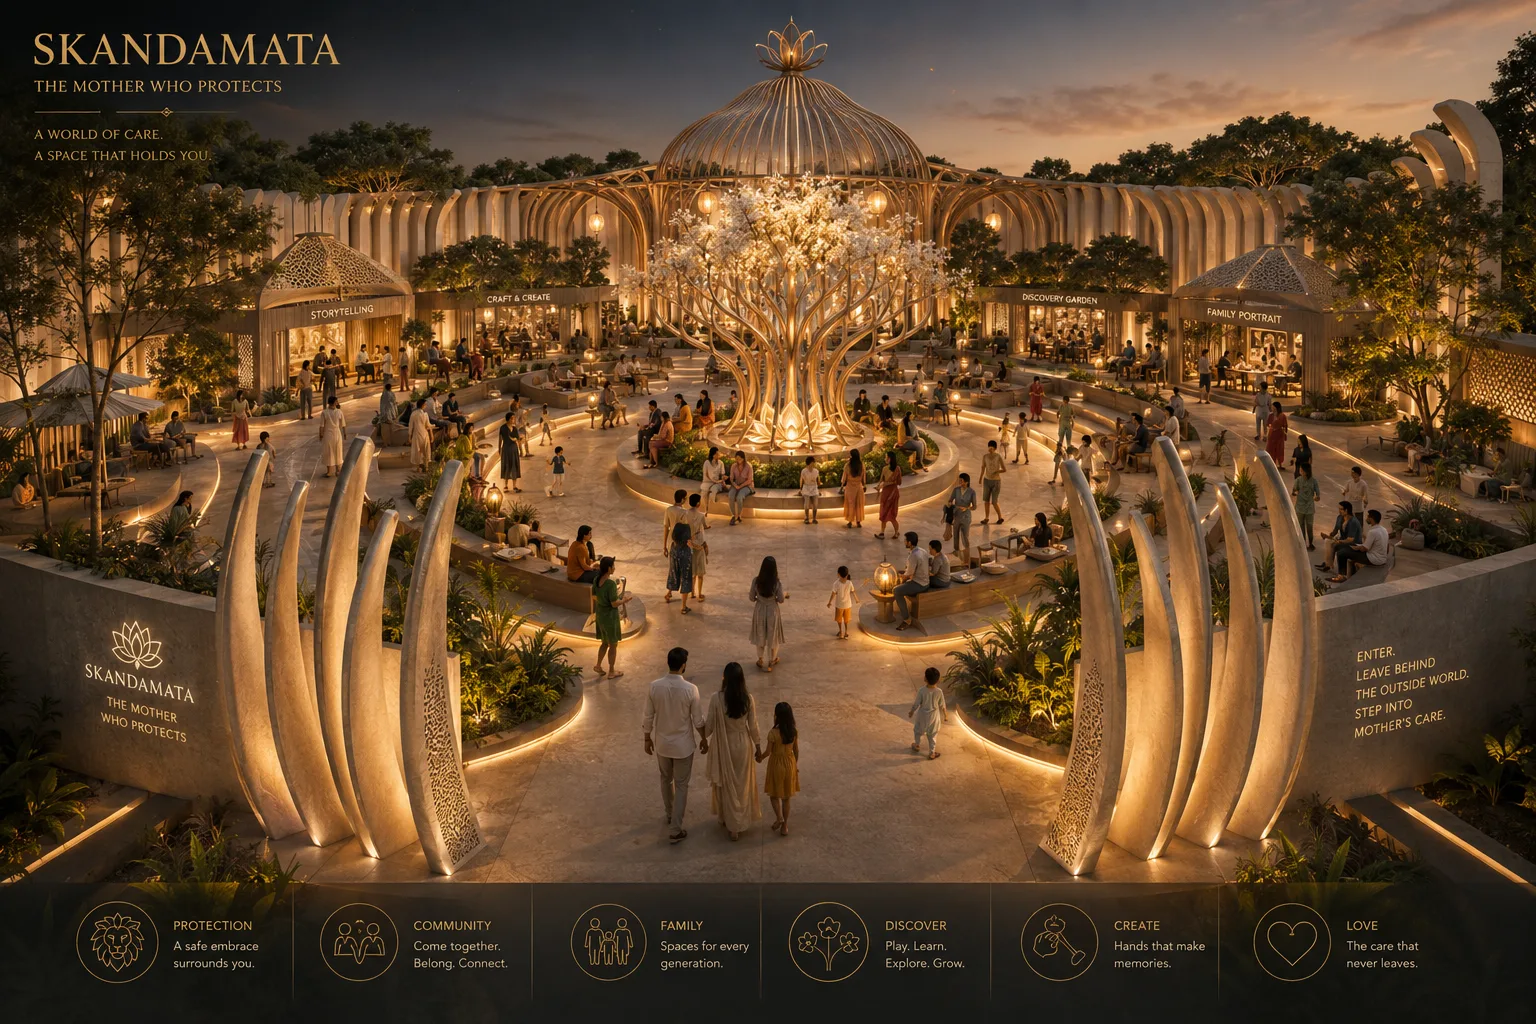
We begin with a gateway that feels like a gesture of shelter. Its tall, curved fingers of ivory-toned architecture form a protective envelope. A series of illuminated arches draws visitors inward. In the design, this threshold is inspired by the feeling of Abhaya Mudra: reassurance rather than intimidation, warmth rather than spectacle.
The Mother’s Courtyard: a place to gather
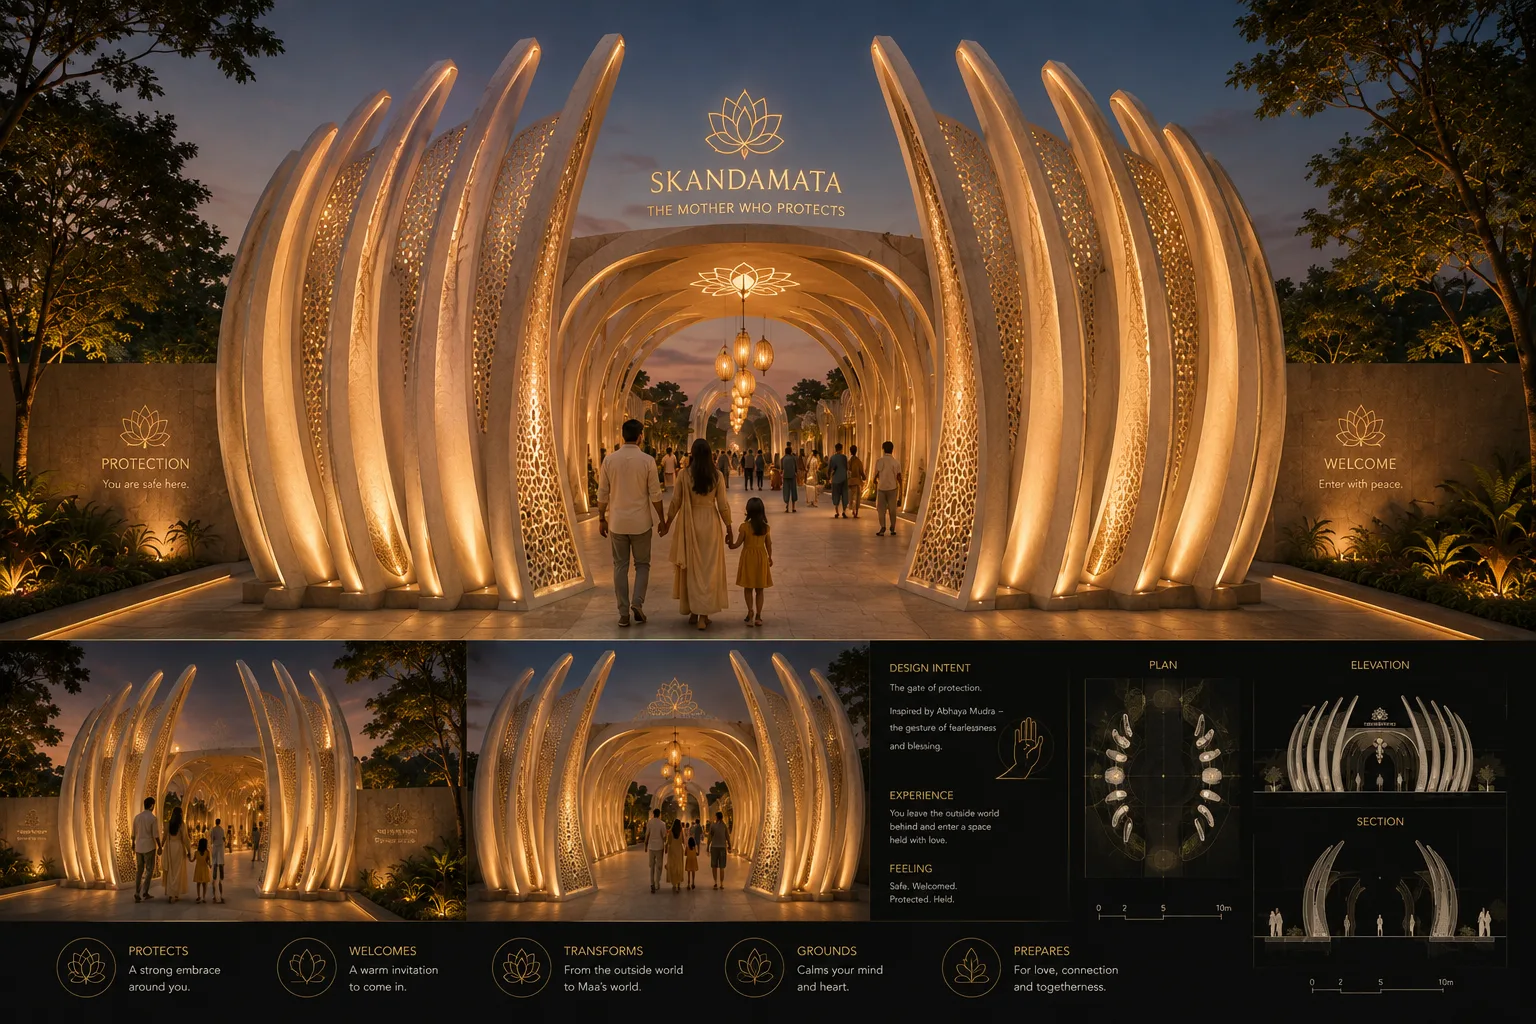
The main spatial idea is a shared circular courtyard. At its centre stands the Mother Tree, a luminous symbol of care between generations, rising from a lotus of layered, softly illuminated petals. Perimeter benches, walkways, planting, lanterns and pavilions create different degrees of intimacy around a central gathering space. People are free to sit, observe, meet and stay as long as they wish.
Mother, child and generations
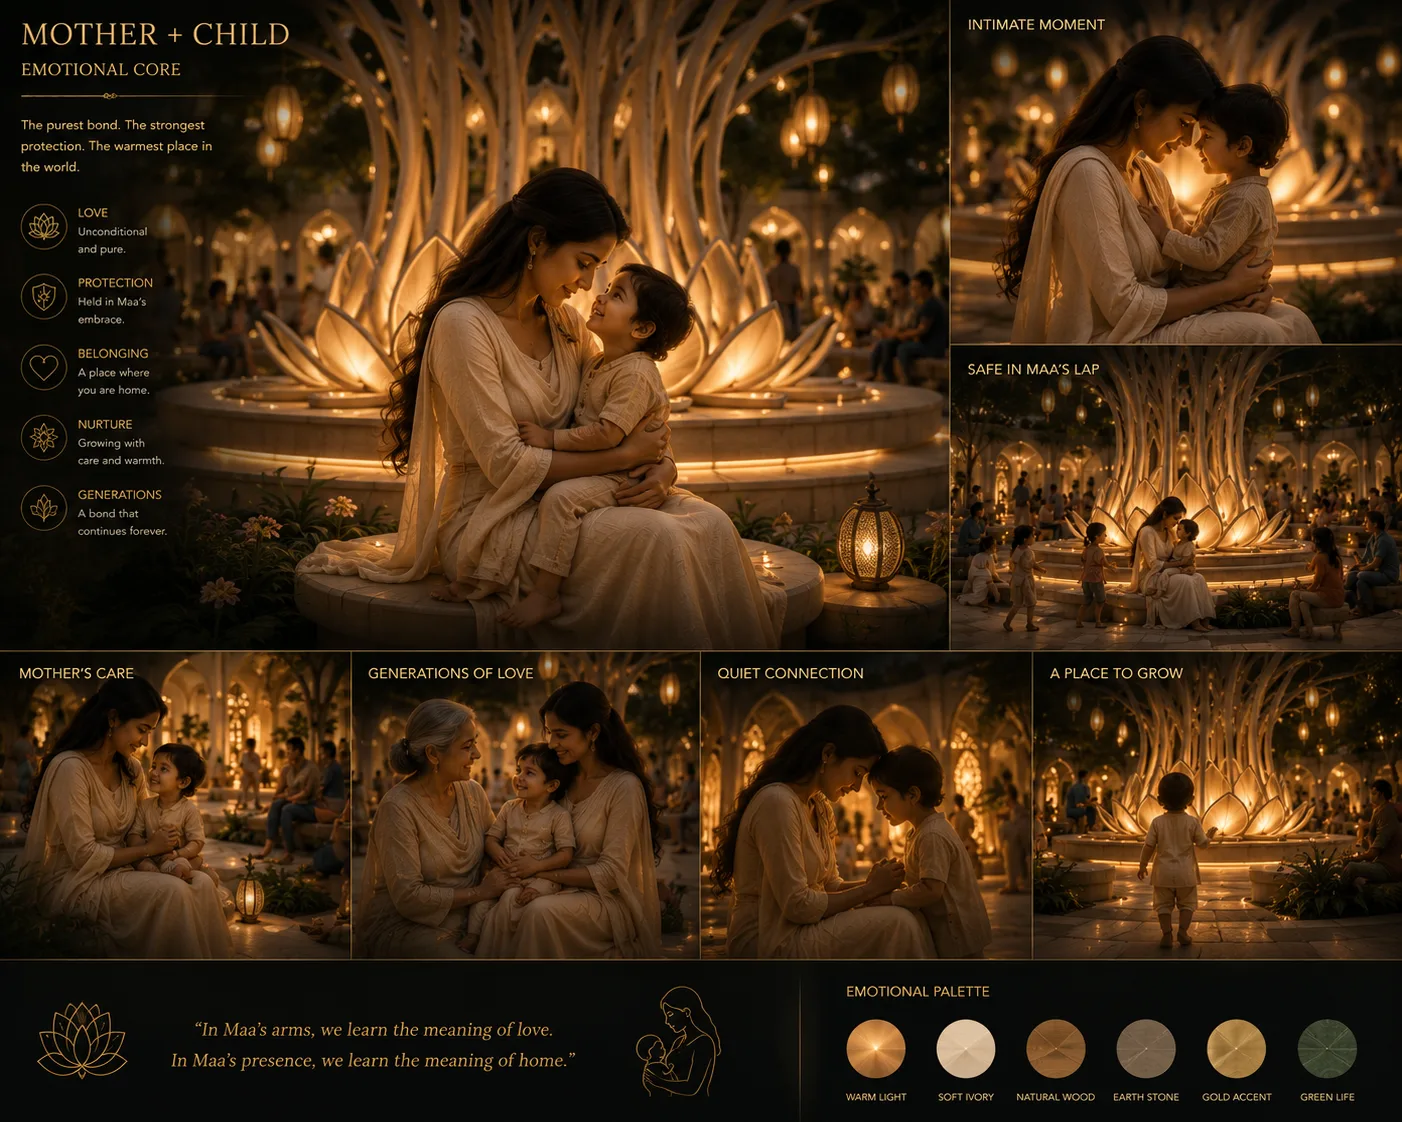
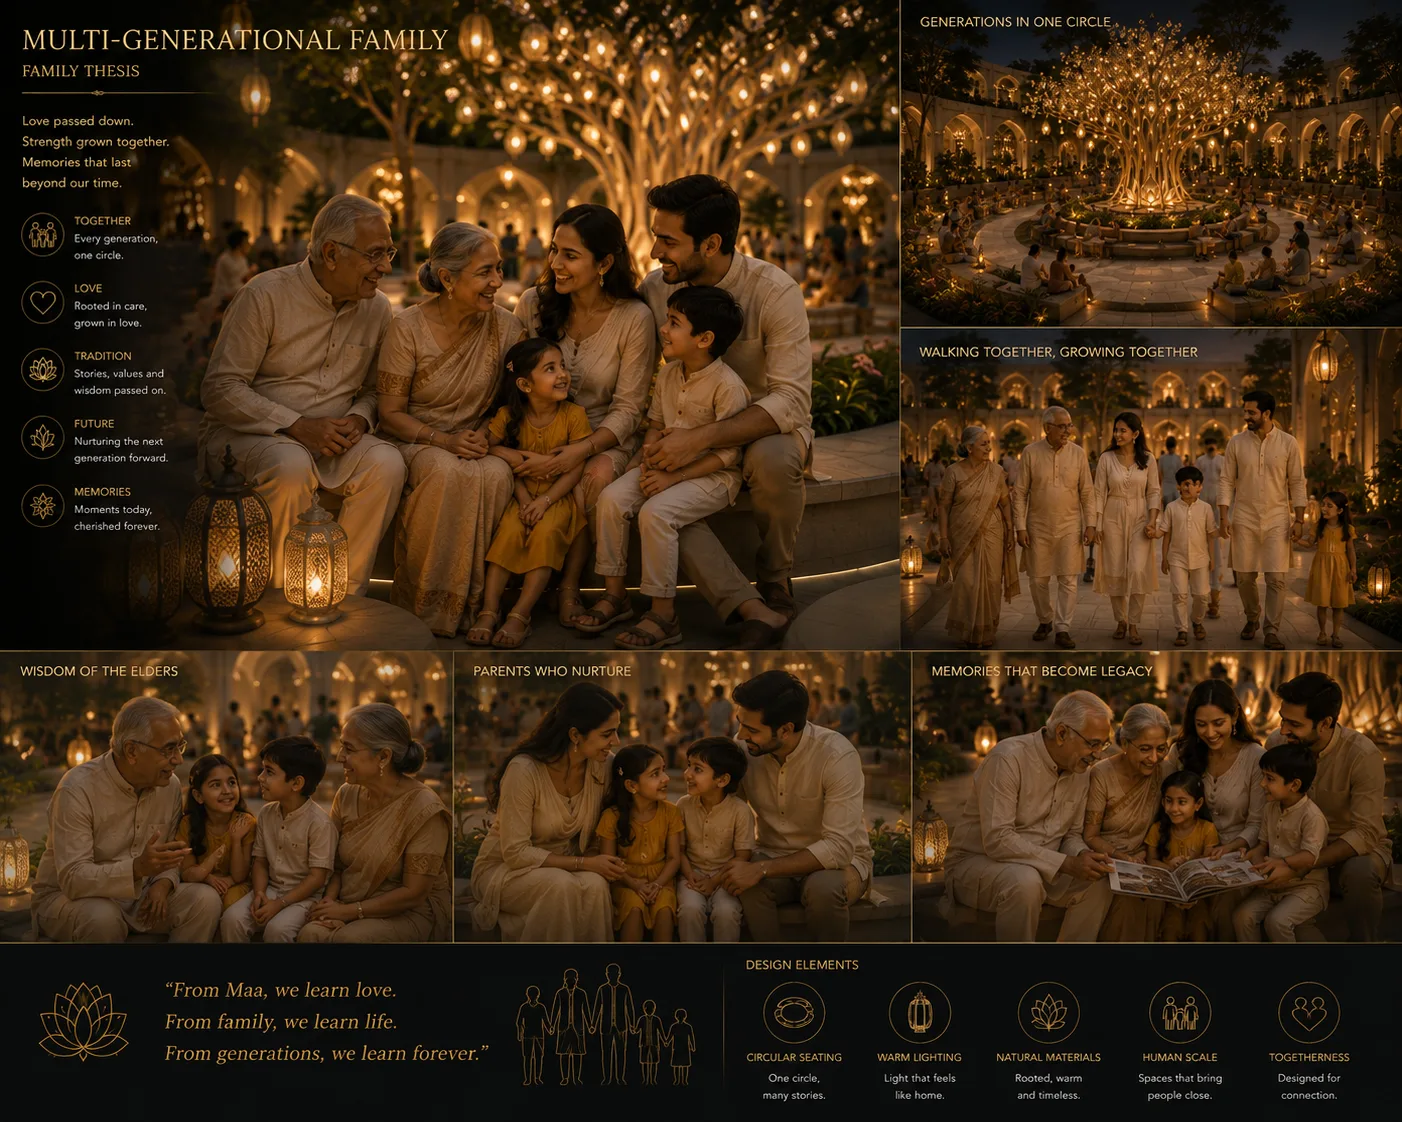
A family experience should be measured not only by its visual scale but by the feeling of being together. The mother-and-child compositions express tenderness at the heart of the project. A broader multi-generational study extends the experience to grandparents, parents, children and chosen families, recognising that traditions and memories pass between people in different ways.
Family Seating World — practical intimacy
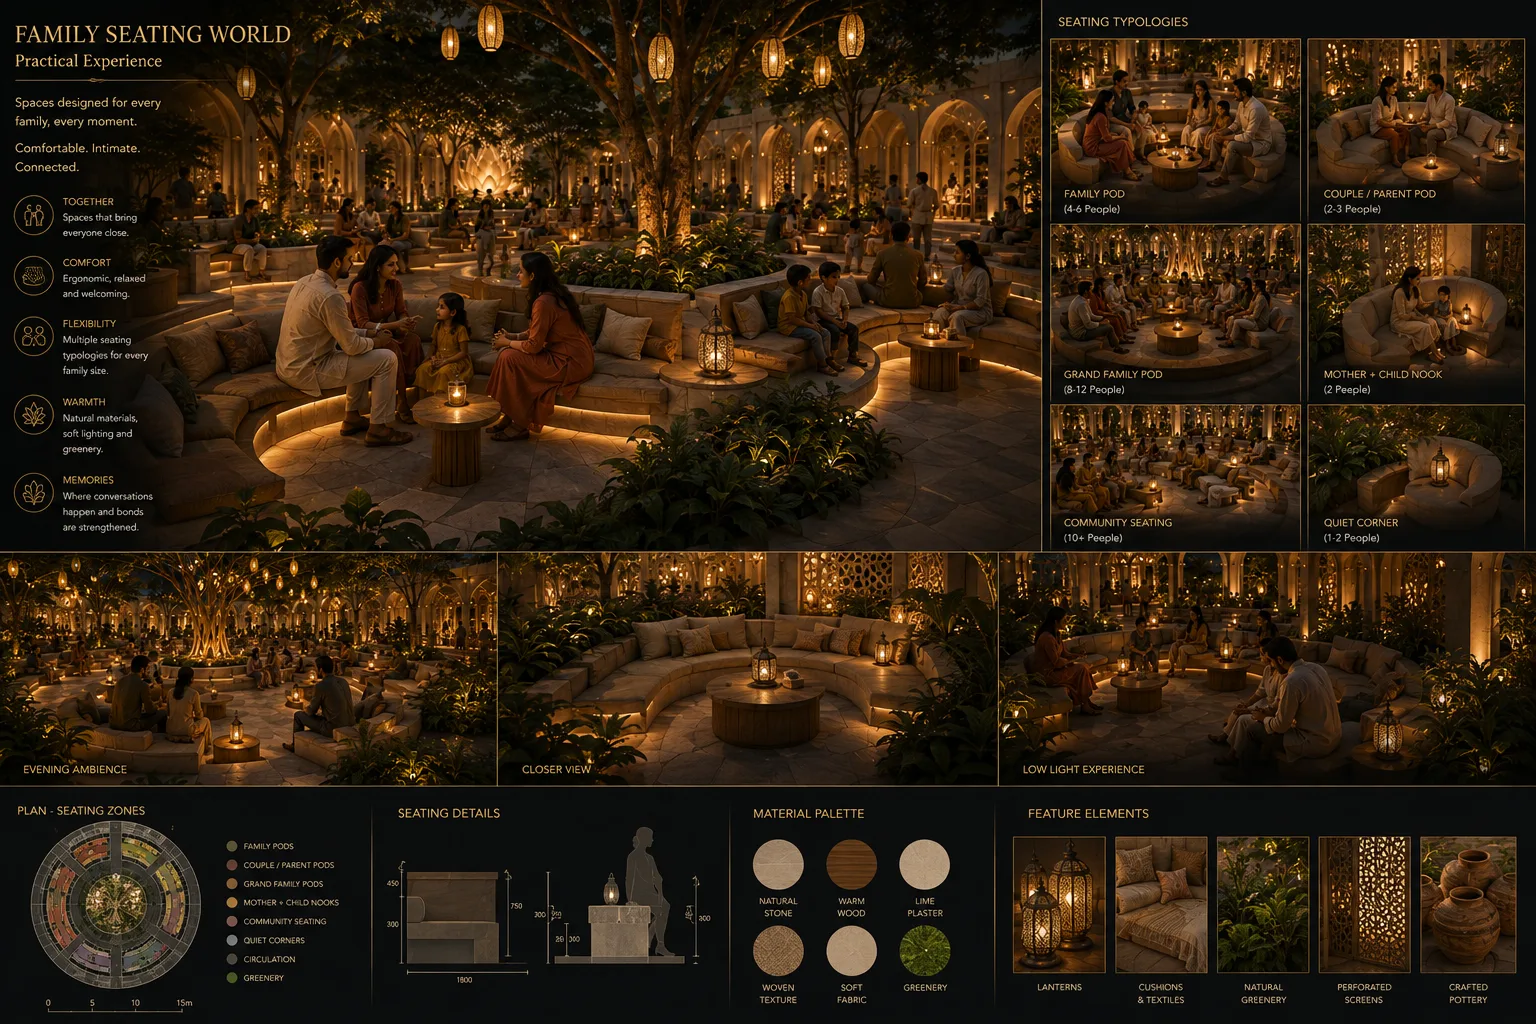
Different forms of gathering call for different seating arrangements. Modular family pods, paired seating, grand-family circles, small mother-and-child nooks and quiet corners are developed around natural wood, lime-toned materials, textured fabrics and softly edged illumination. Planting separates activities without creating harsh barriers.
Children’s Discovery Garden
Children encounter the theme of growth through playful movement: tactile discovery surfaces, creative corners, sensory pathways, nature-inspired play, small-scale storytelling nooks and places where adults can supervise and rest nearby. The design approach favours understandable, approachable experiences over overstimulation.

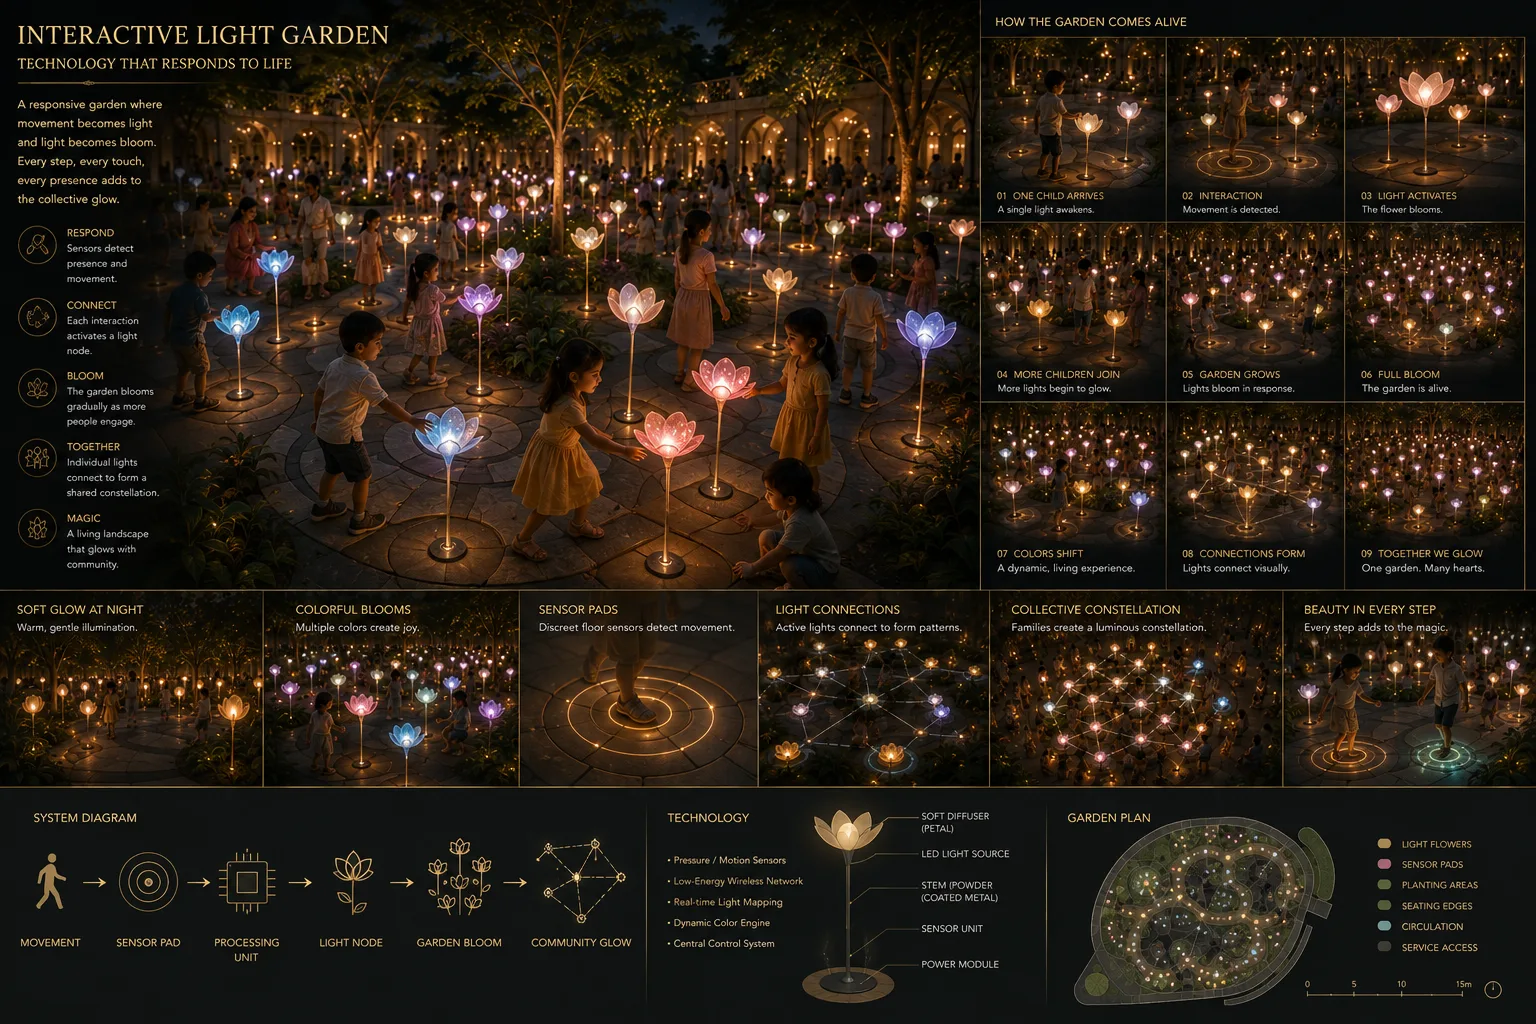
Interactive Light Garden
In this speculative interactive installation, illuminated flowers respond to presence, touch or pressure-sensitive stepping nodes. A child activates a bloom; nearby activity gradually creates a field of collective light. Simple participation can become a shared spectacle. The precise sensors, electrical isolation, durability, accessibility and safe walking surfaces would be developed in a technical phase.
Stories, craft and culture
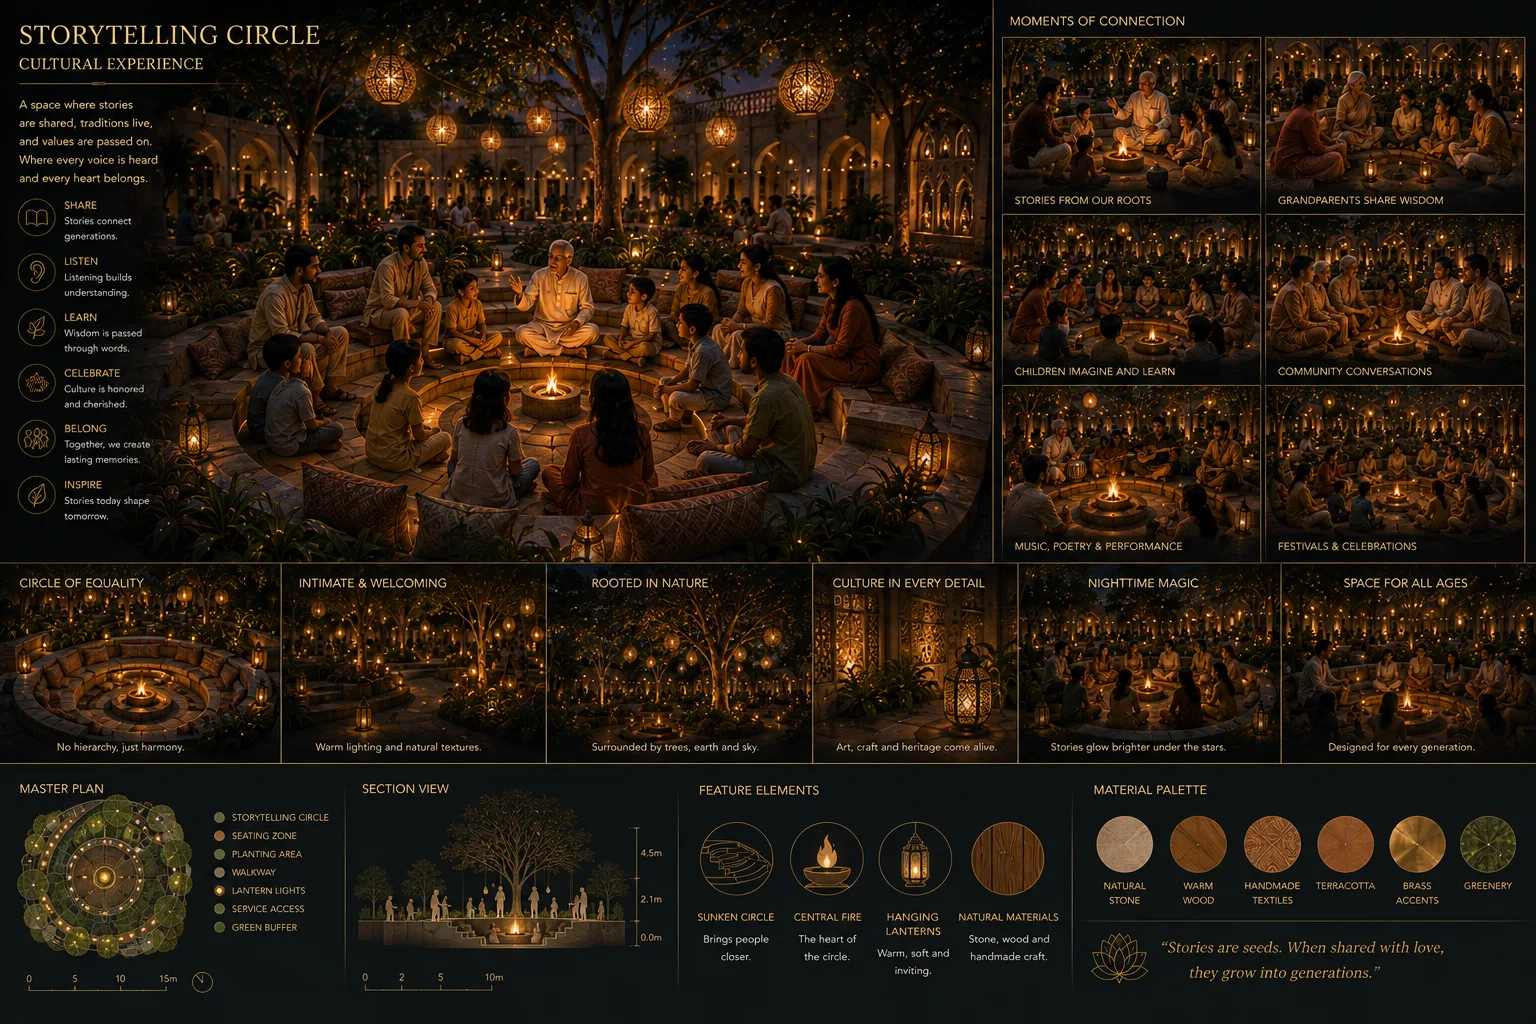
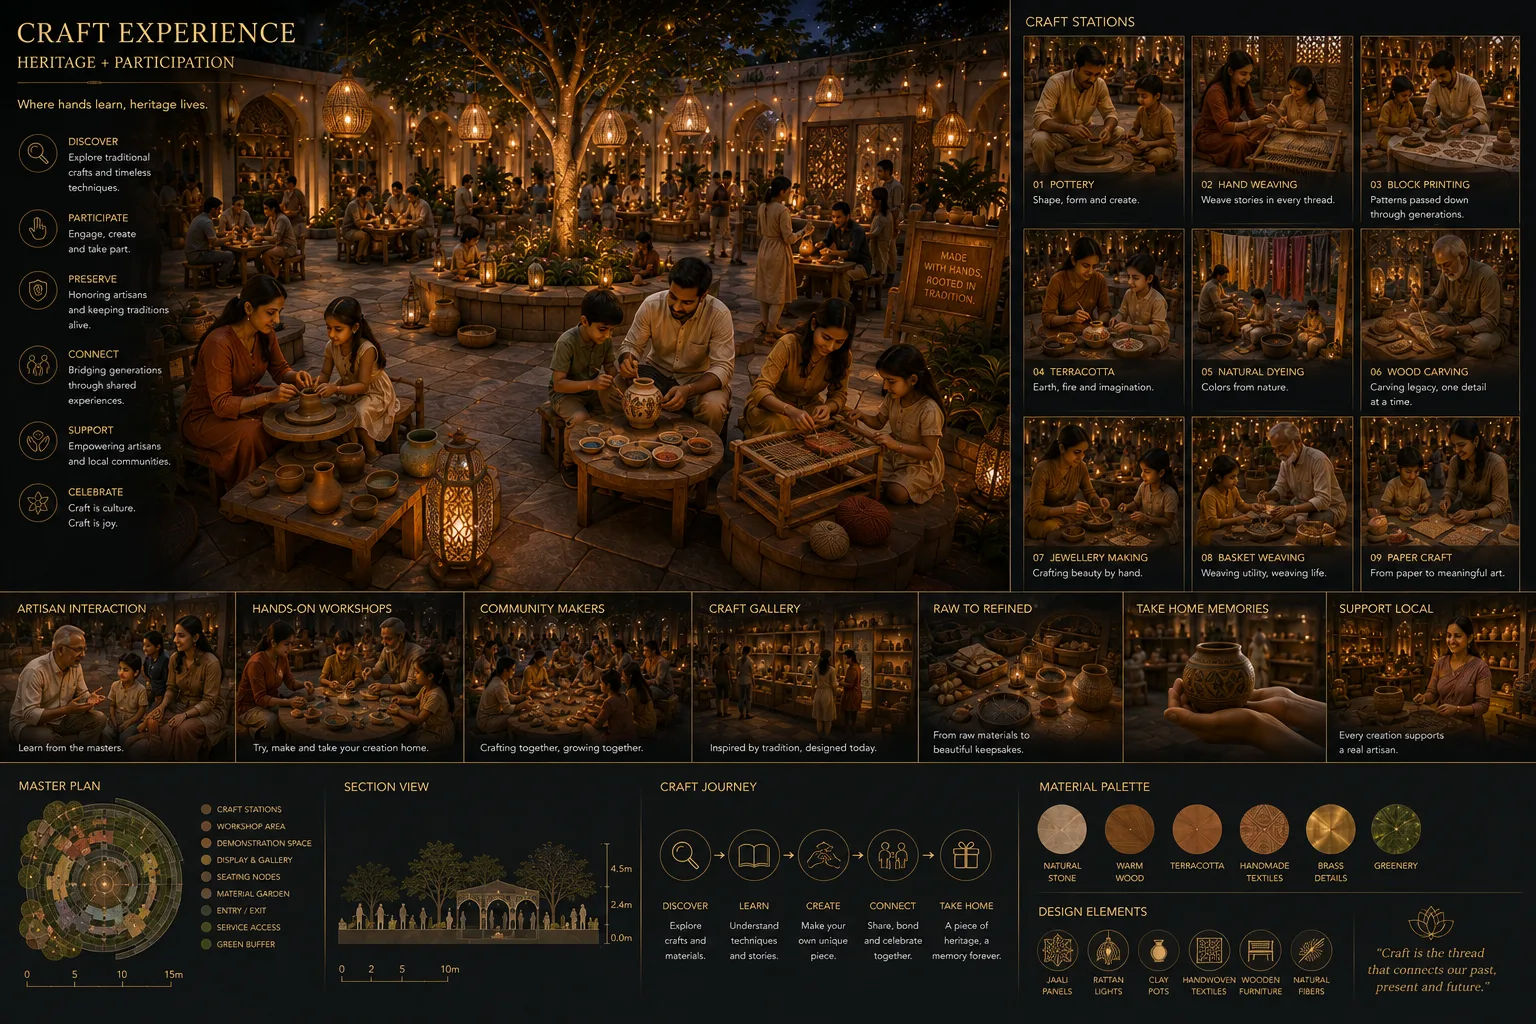
Skandamata’s world also creates room for heritage to be passed on. A storytelling circle brings ages together around a communal focus. Nearby craft stations explore pottery, hand weaving, block printing and other traditions, translating the idea of nurture into learning and doing. Local artisan programming is envisioned as a natural extension of the experience.
Family Portrait — a memory to carry
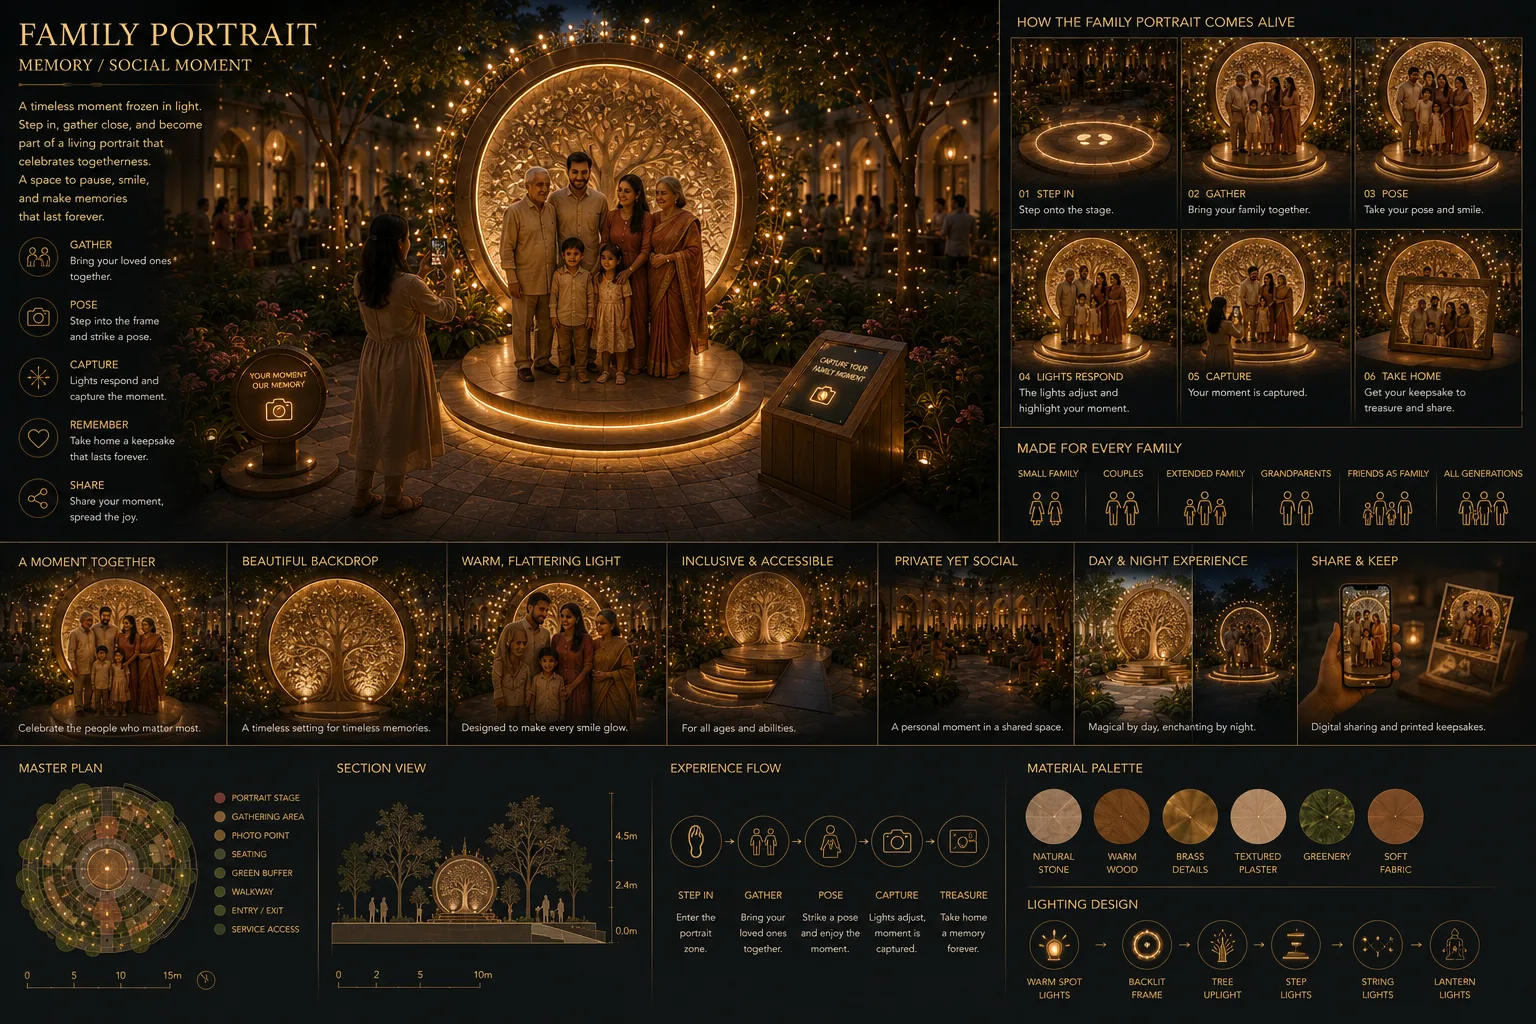
A circular, tree-inspired illuminated portrait background brings the spatial language into a recognisable photo opportunity. Warm front lighting, an accessible approach and a simple photo point are considered as part of the concept. The installation can be experienced as an object in the garden even when nobody is being photographed.
From family constellation to community constellation
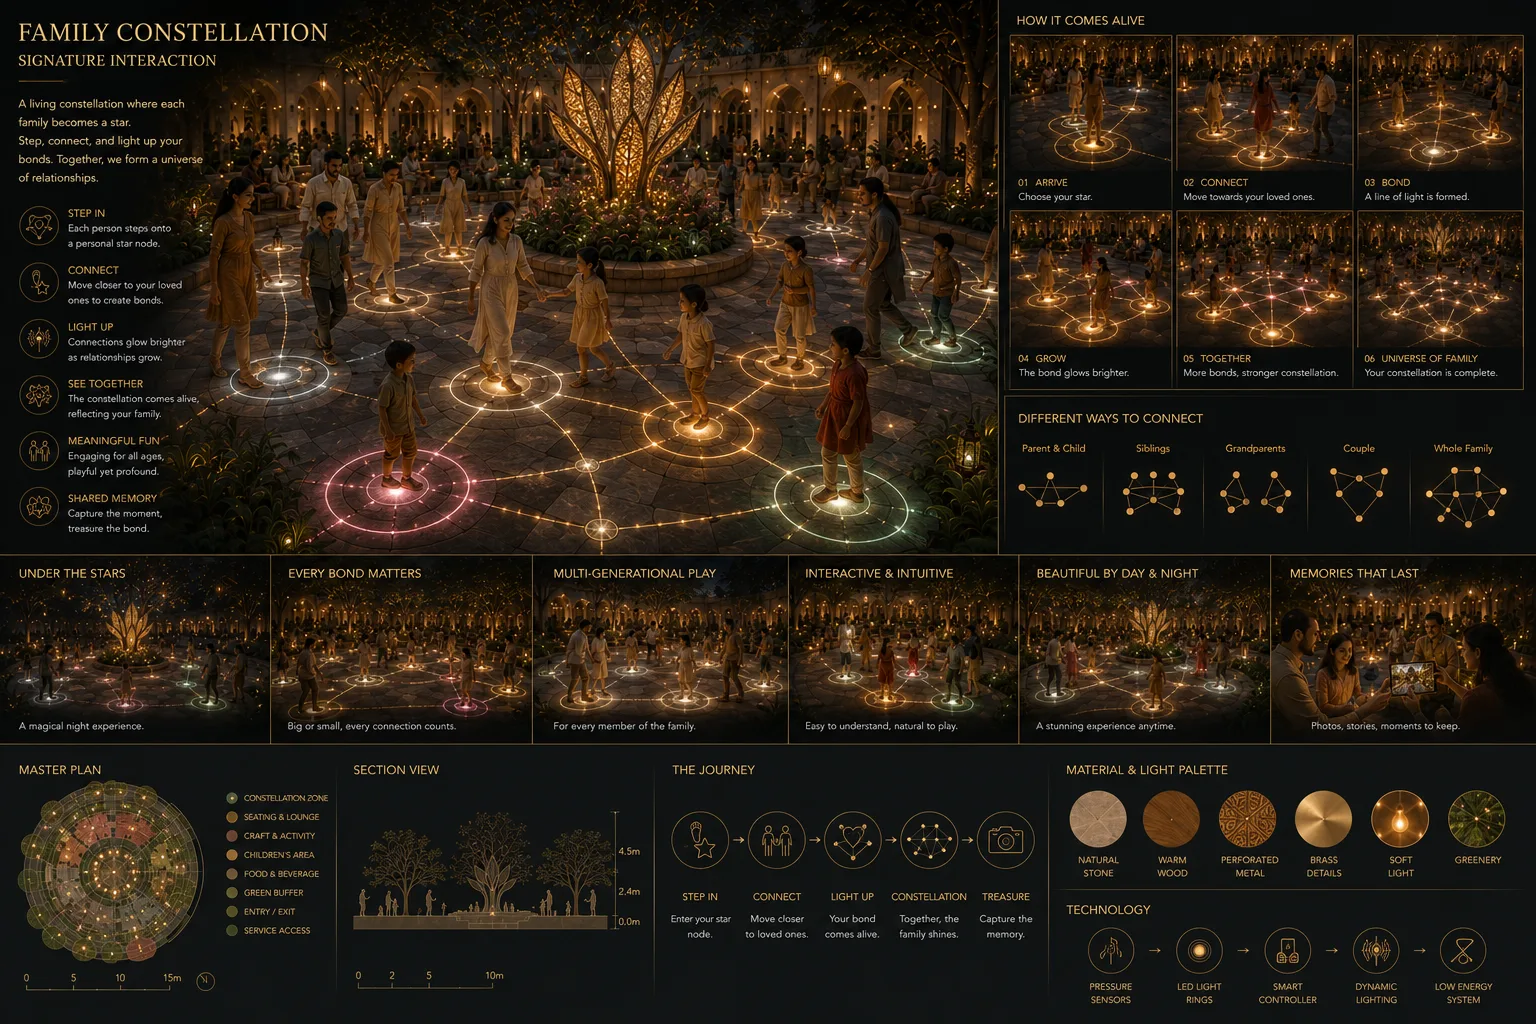
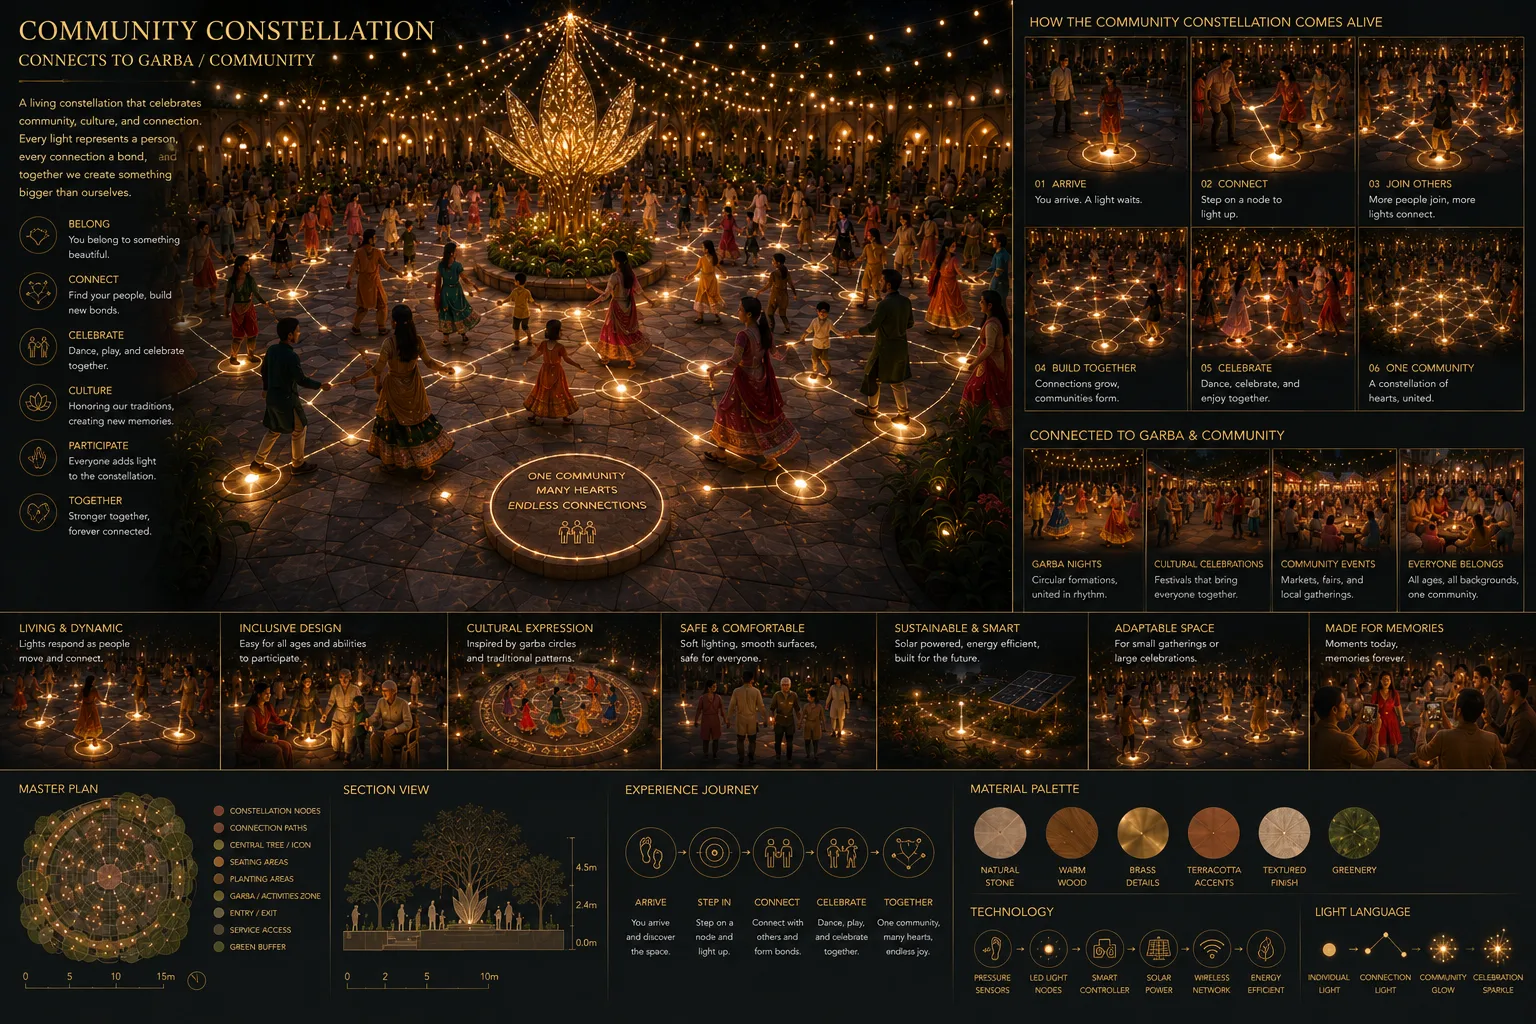
Two related participatory ideas translate relationships into lines of light. A family constellation connects visitors standing on individual illuminated nodes. A larger community field imagines the same logic extending into festival movement and shared celebration. These interactive systems are illustrative proposals rather than verified live electronics.
The Skandamata Masterplan
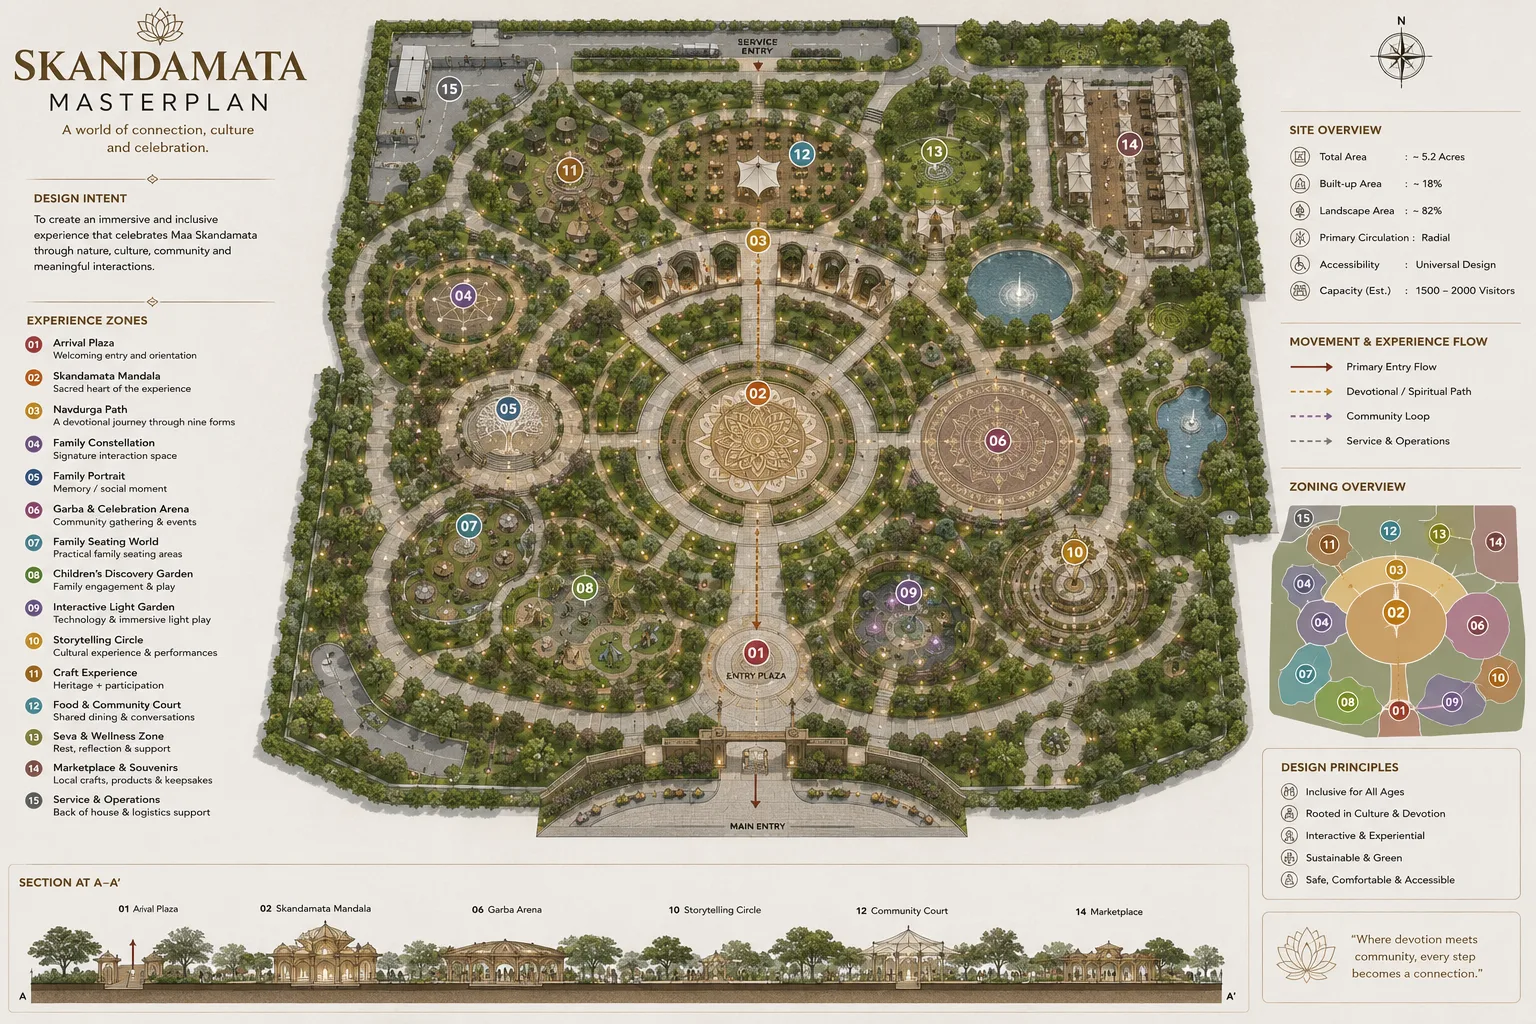
The 2D conceptual plan studies how the courtyard, sacred mandala, gardens, children’s experiences, storytelling, craft, food, family portrait and community spaces might connect. The illustrated total site area, visitor capacity, dimensions and zone distributions are indicative, not surveyed or engineered specifications. Full planning would require a confirmed site brief, structural design, access and emergency strategy, operations and a costed BOQ.
Design direction and material language
Palette: warm ivory, cream stone, natural wood, muted earth, restrained brass and foliage green. Light: warm, gentle and layered, with small lanterns, concealed architectural illumination, hanging warm-white points and focused highlights on the Mother Tree. Spatial character: inclusive, open, timeless, tactile and intimately human.
As the previous chapter, 04/09 — Kushmanda, takes us from void to the birth of the universe, Skandamata follows with the human experience of life: care, relationships, belonging and the continuity of generations. Explore the full Nine Worlds of Shakti series and the Set Craft Atelier design archive.
Set Craft Atelier conceptual 2D and 3D design exploration. The images are visualisations, not photographs of an executed project. Indicative plans require technical development before construction.