Transforming a Compact Room into a Soundproof Studio
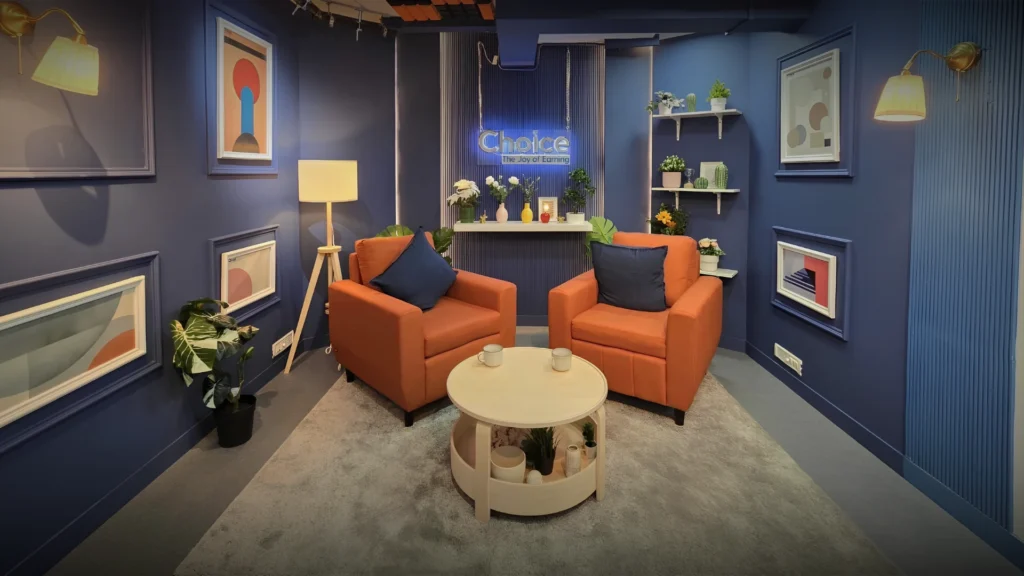
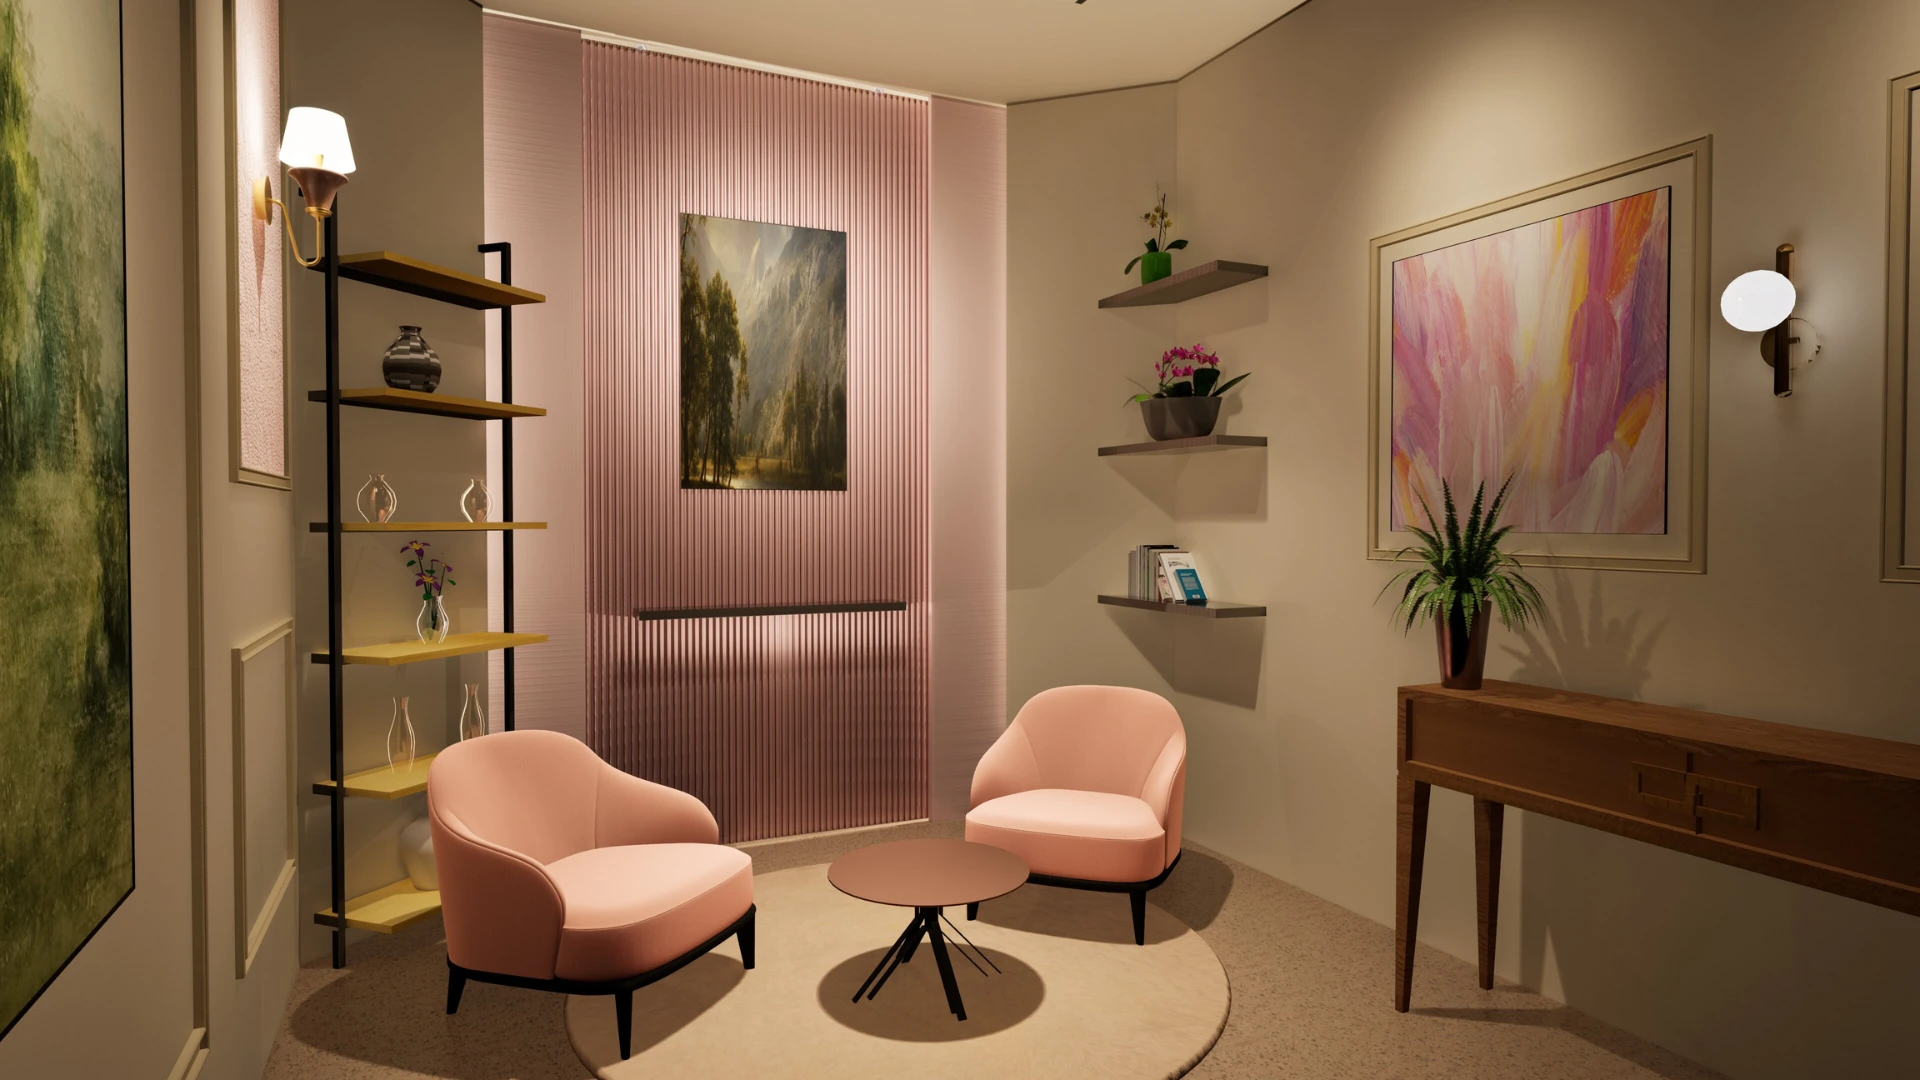
This Soundproof Studio Design transforms a compact corporate room into a modern content production space designed for podcasts, interviews and multi-angle shoots.
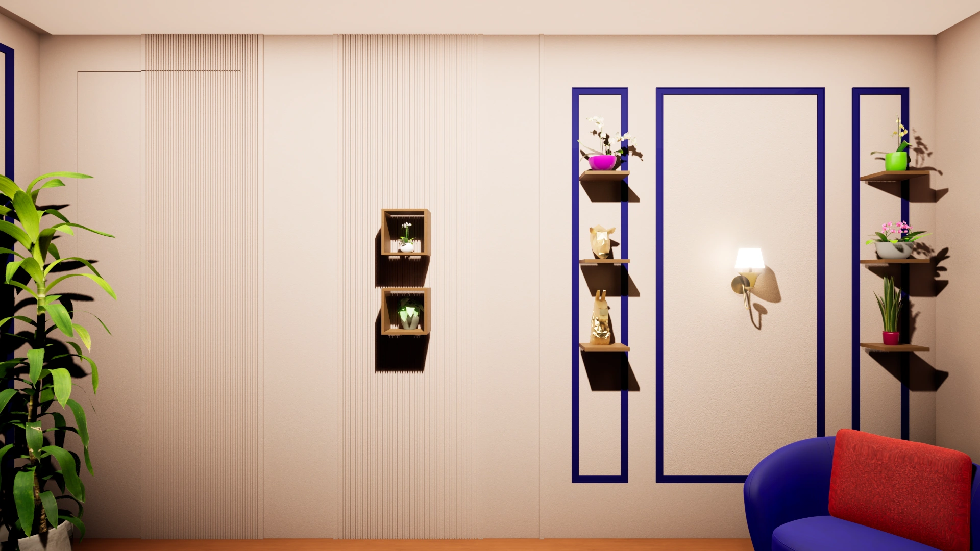
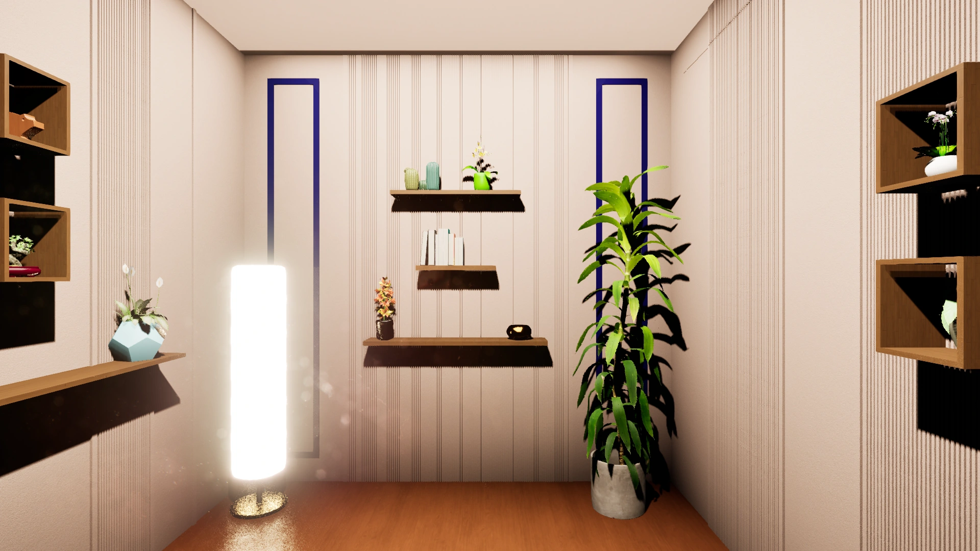
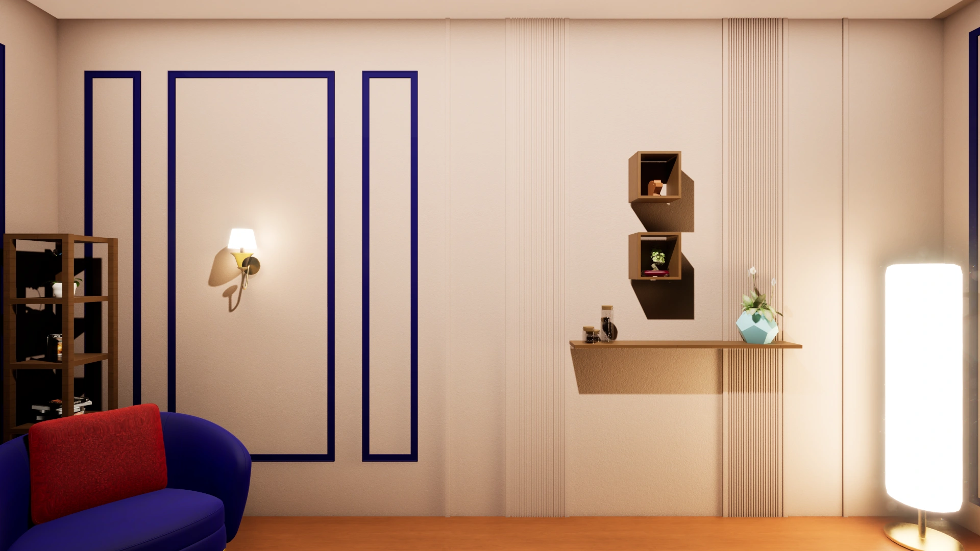
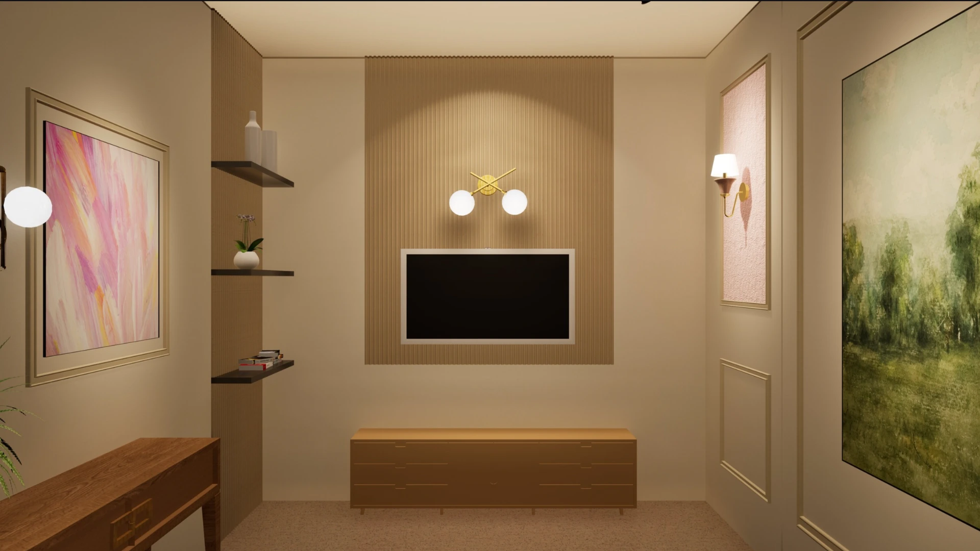
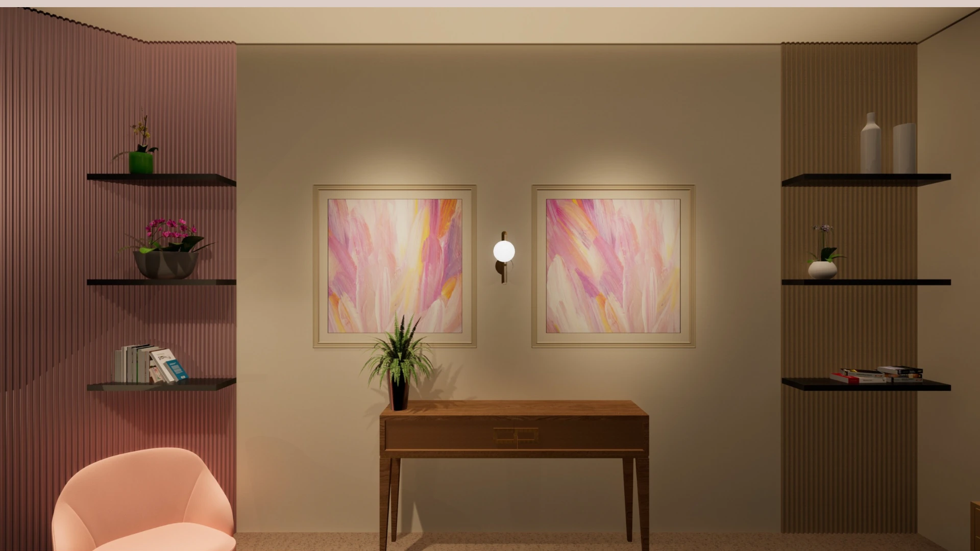
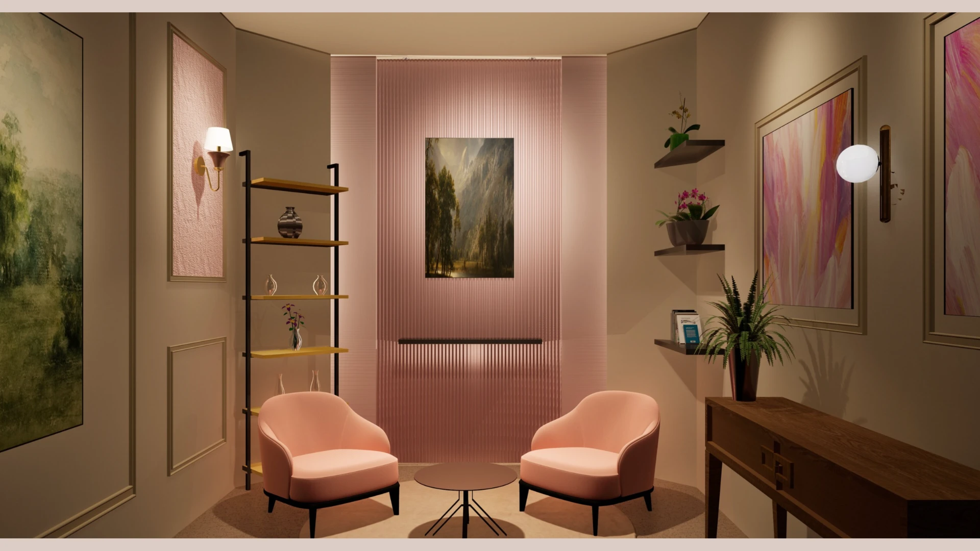
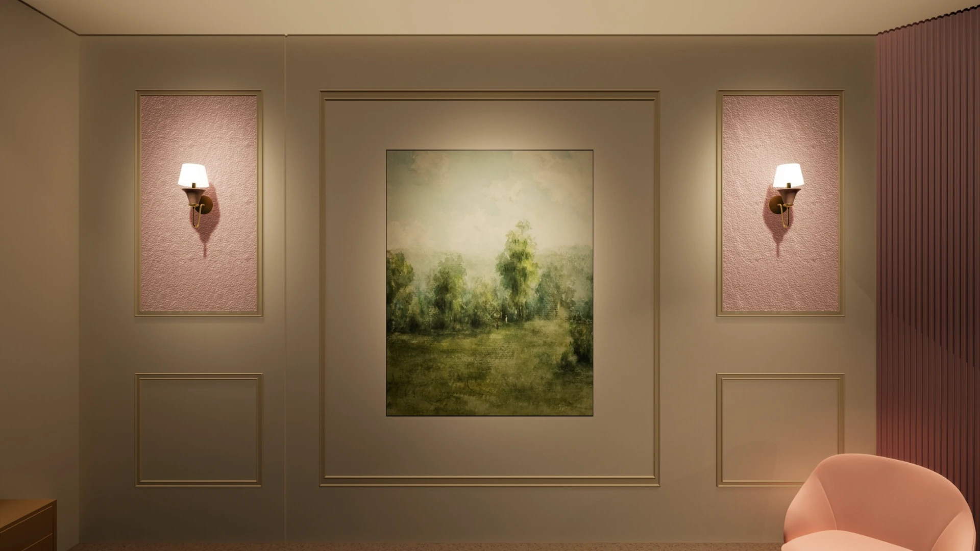
This walkthrough is an AI-generated visualization created using the final executed frame of the completed project.
Modern content production requires more than a visually appealing background. Studios today must support multiple formats — podcasts, interviews, financial discussions, educational videos, and vertical social media reels — while maintaining professional acoustics, visual flexibility, and efficient spatial planning.
At Set Craft, The Soundproof Studio was designed as a compact multi-purpose shooting studio engineered specifically for financial and corporate content production.
The objective was to create a space that could:
support multi-angle shoots
maintain controlled acoustics
reduce echo and sound leakage
adapt to different content formats
and remain visually refined on camera
The result became a technically planned soundproof studio that combines acoustic engineering, production design, and content-focused spatial execution within a compact footprint.
Project Overview
Category
Details
Project Type
Soundproof Content Studio
Studio Use
Financial & Corporate Content Production
Scope
Design + Soundproofing + Execution
Services
Production Design + Acoustic Planning
Studio Features
Multi-Angle Shooting Setup
Design Focus
Acoustic Isolation & Visual Flexibility
Designing a Multi-Purpose Content Studio
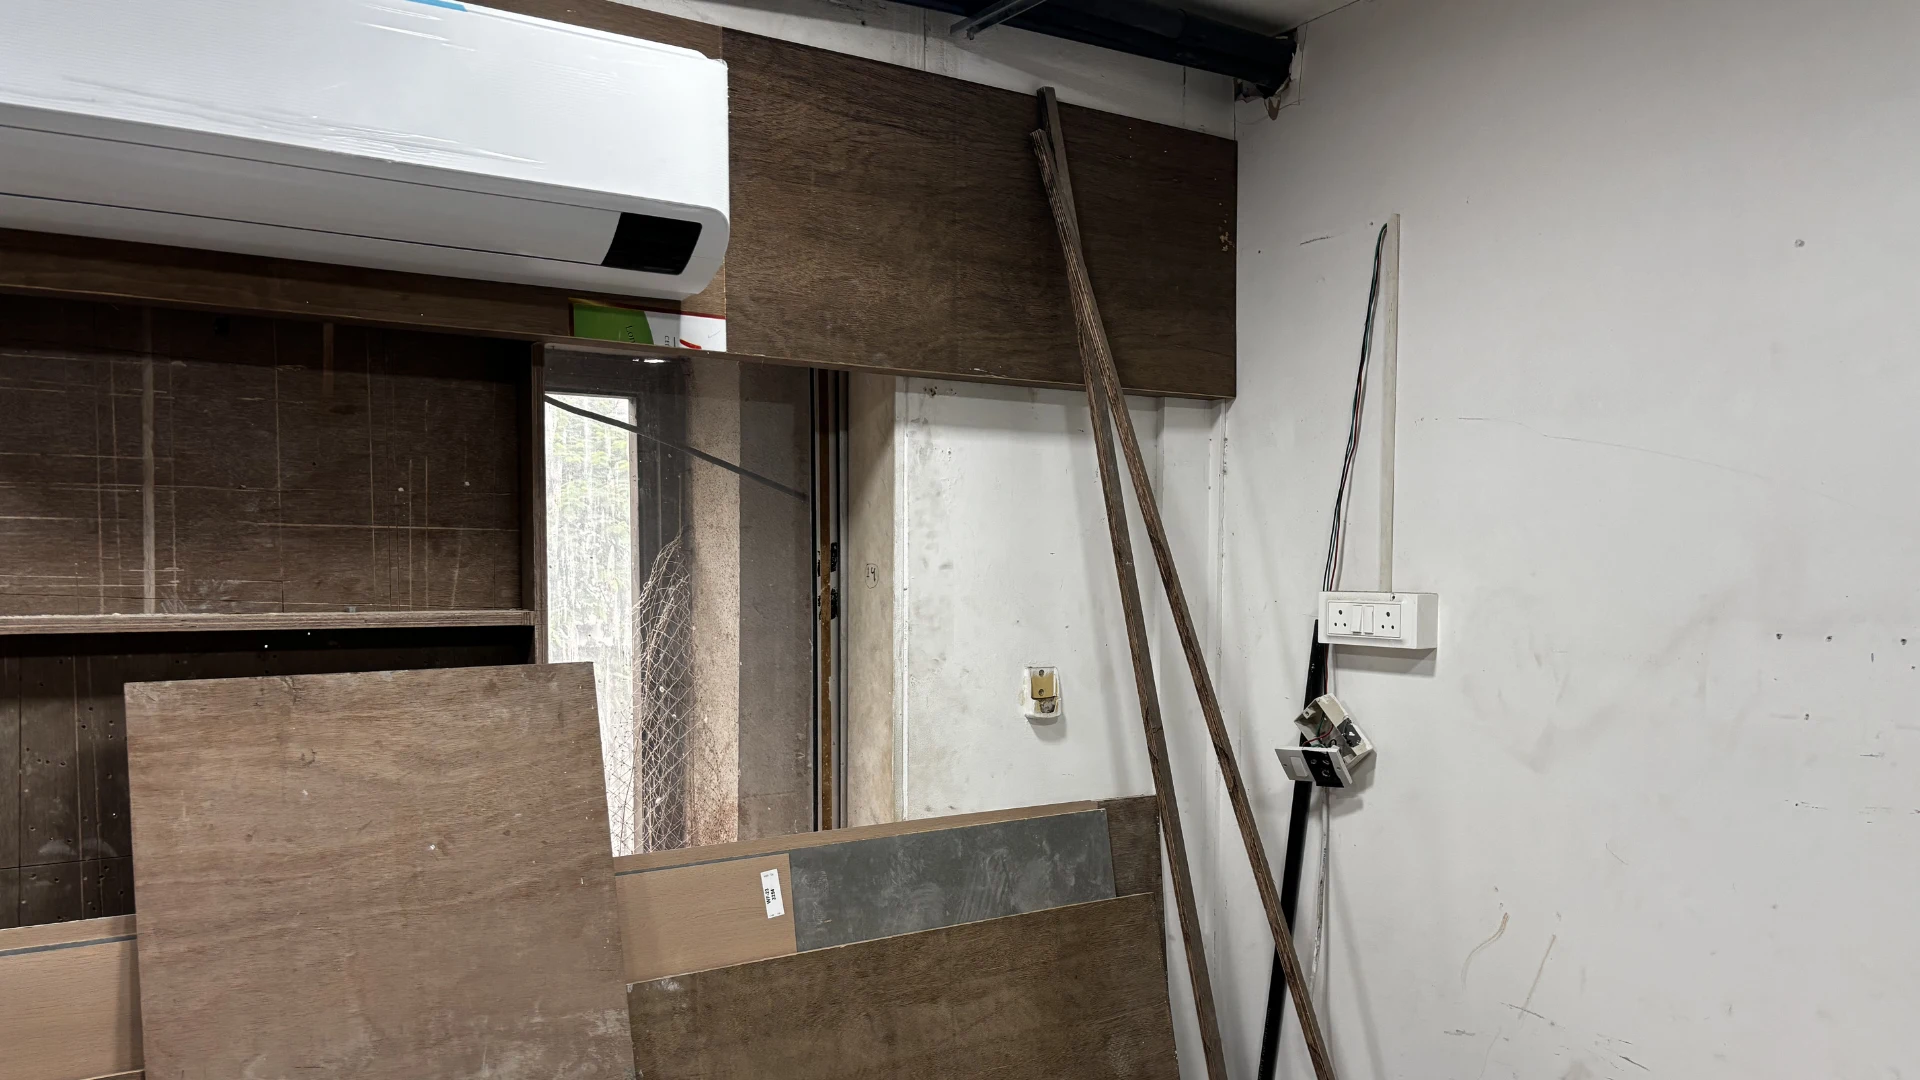
The studio space was located inside a fully operational corporate office environment with constant employee movement, meetings, conversations, and daily workflow activity.
Unlike standalone production spaces, this project demanded complete acoustic separation within a highly active environment.
The studio needed to:
Reduce external office noise
Prevent sound leakage from shoots
Support long-format discussions and financial interviews
Enable vertical social media reel production
Function efficiently within a compact room
Maintain a clean and premium visual identity on camera
The challenge was both technical and creative.
The studio had to feel visually versatile while performing like a professional acoustic environment.
Planning a Multi-Purpose Content Studio
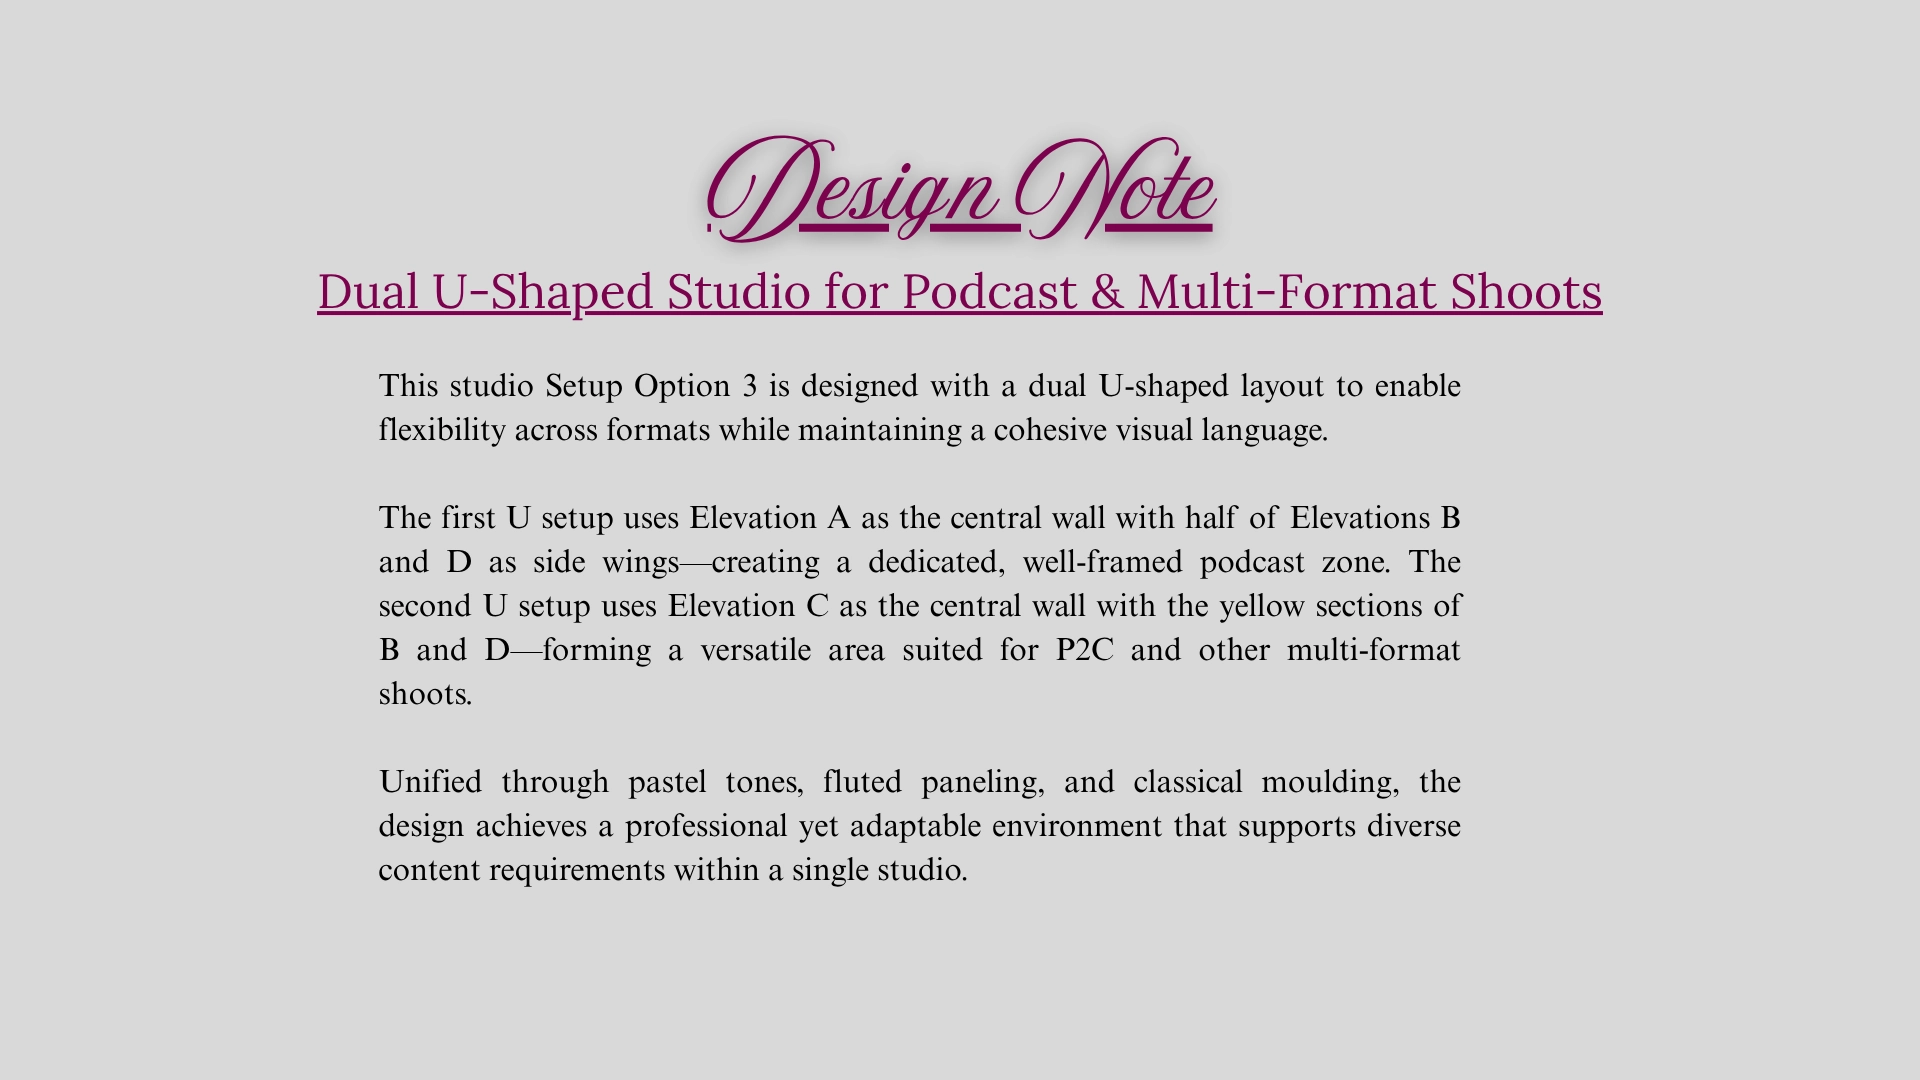
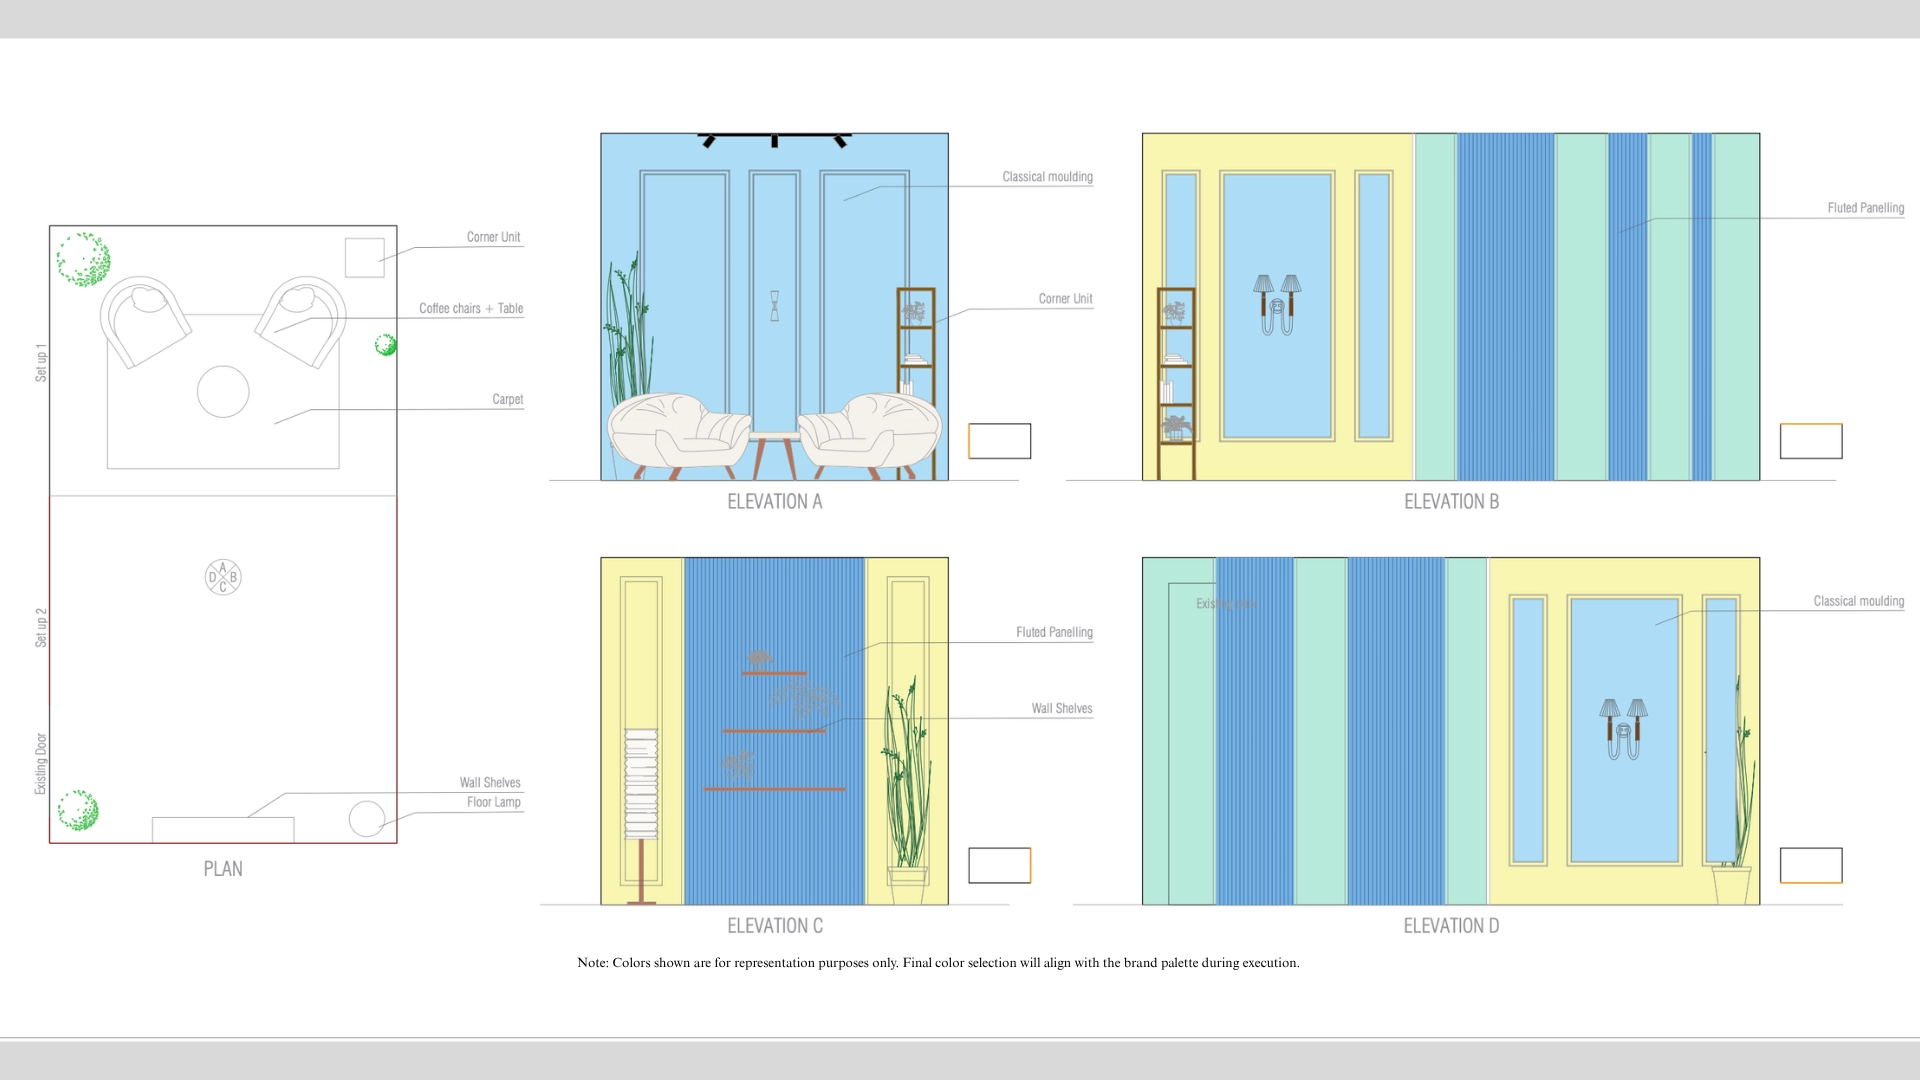
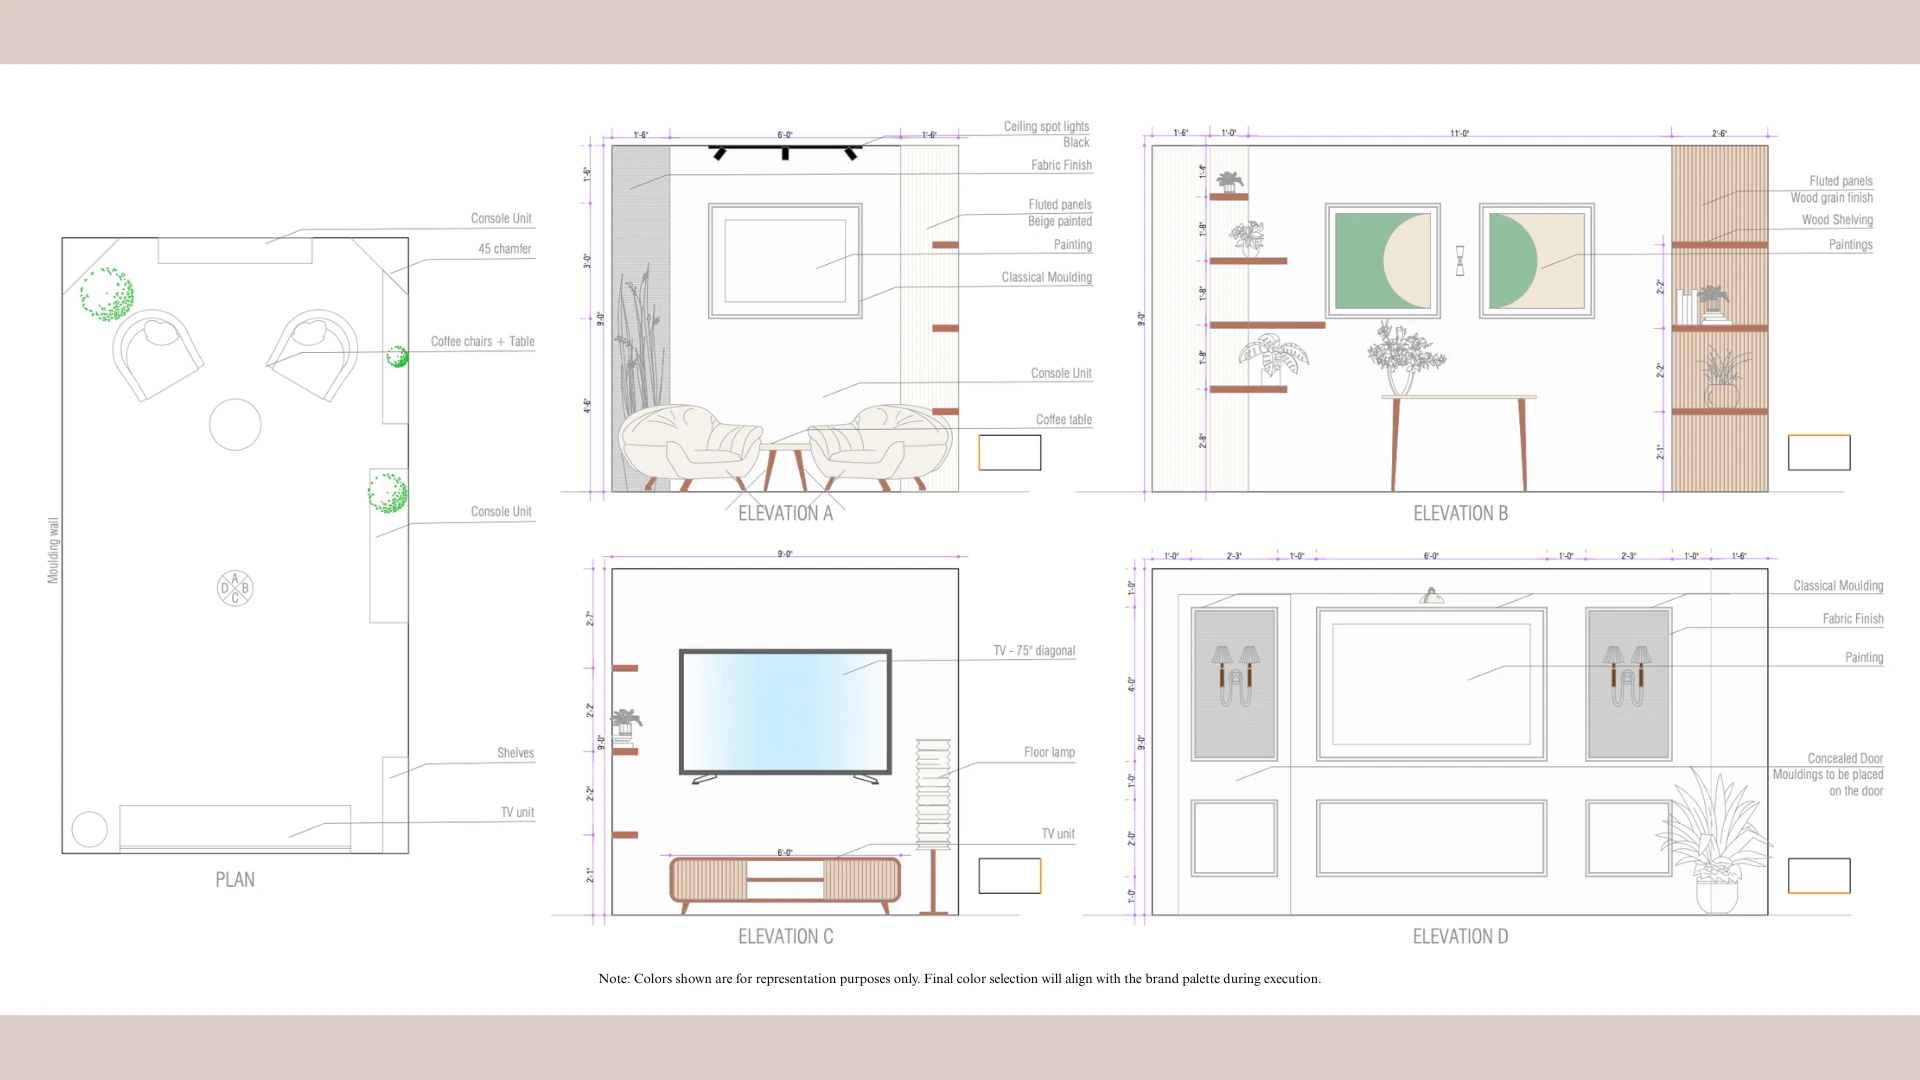
Spatial layout studies
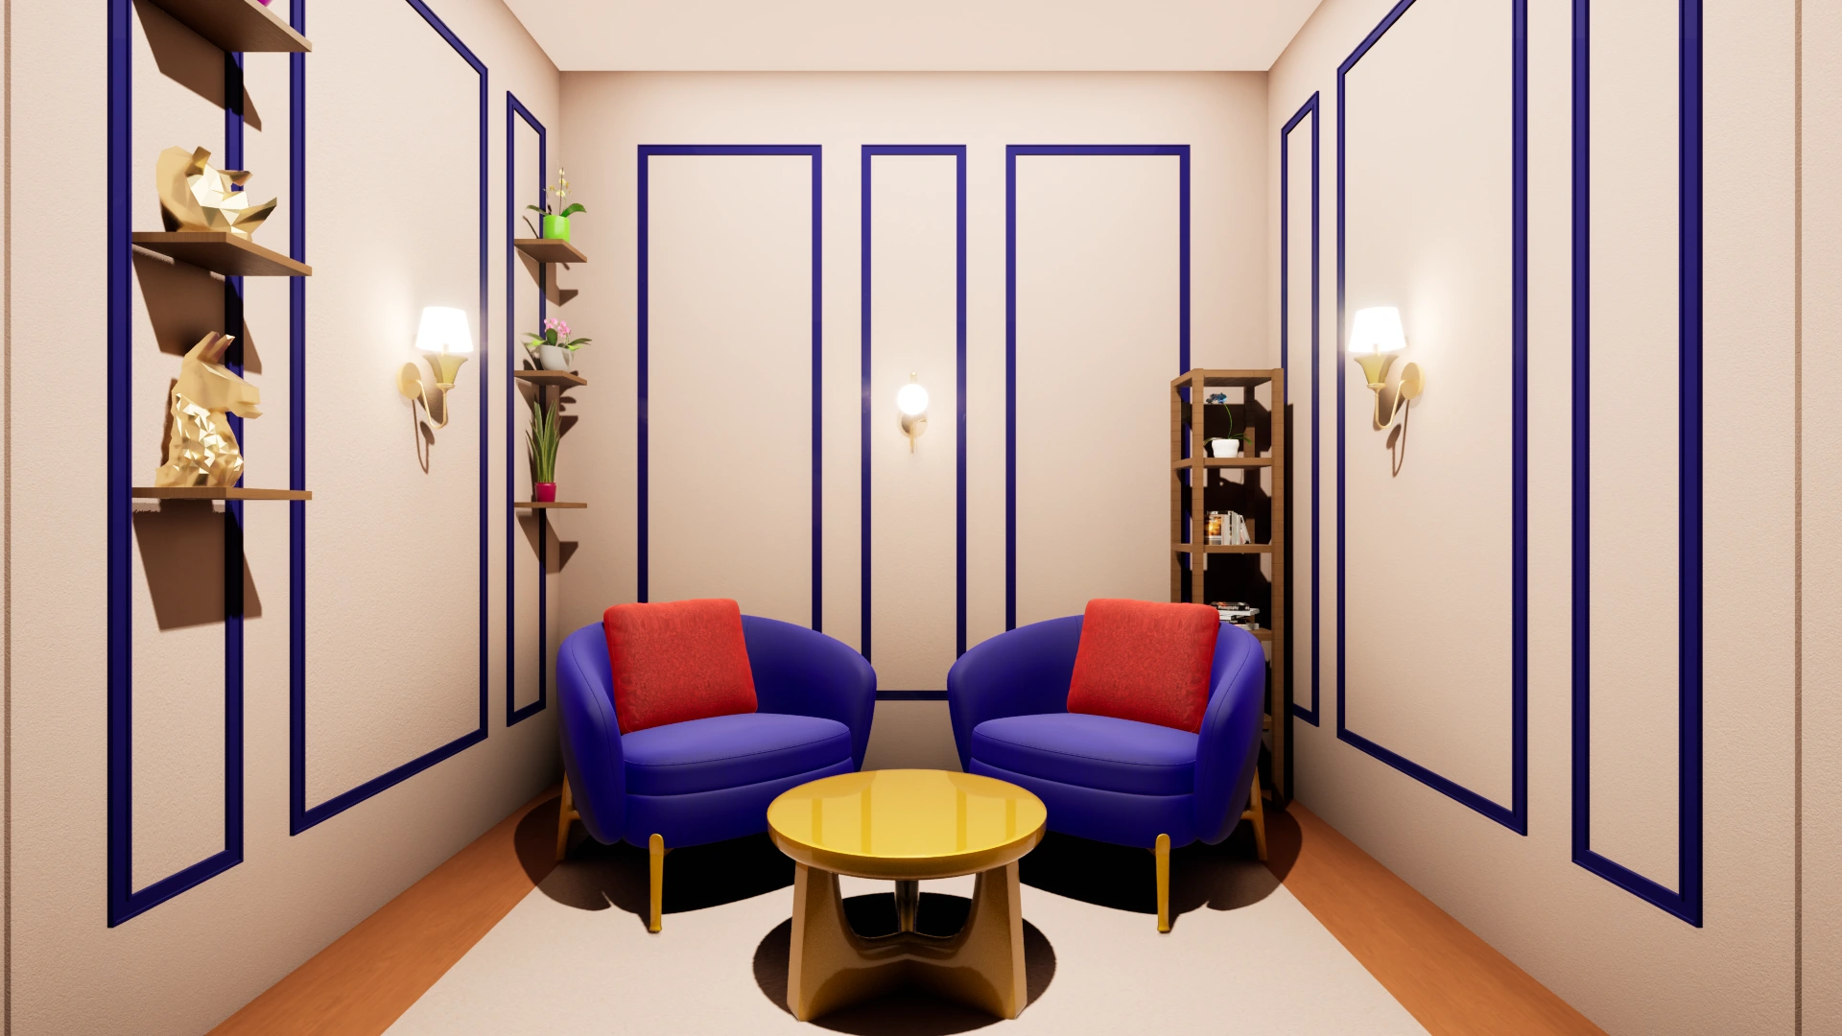
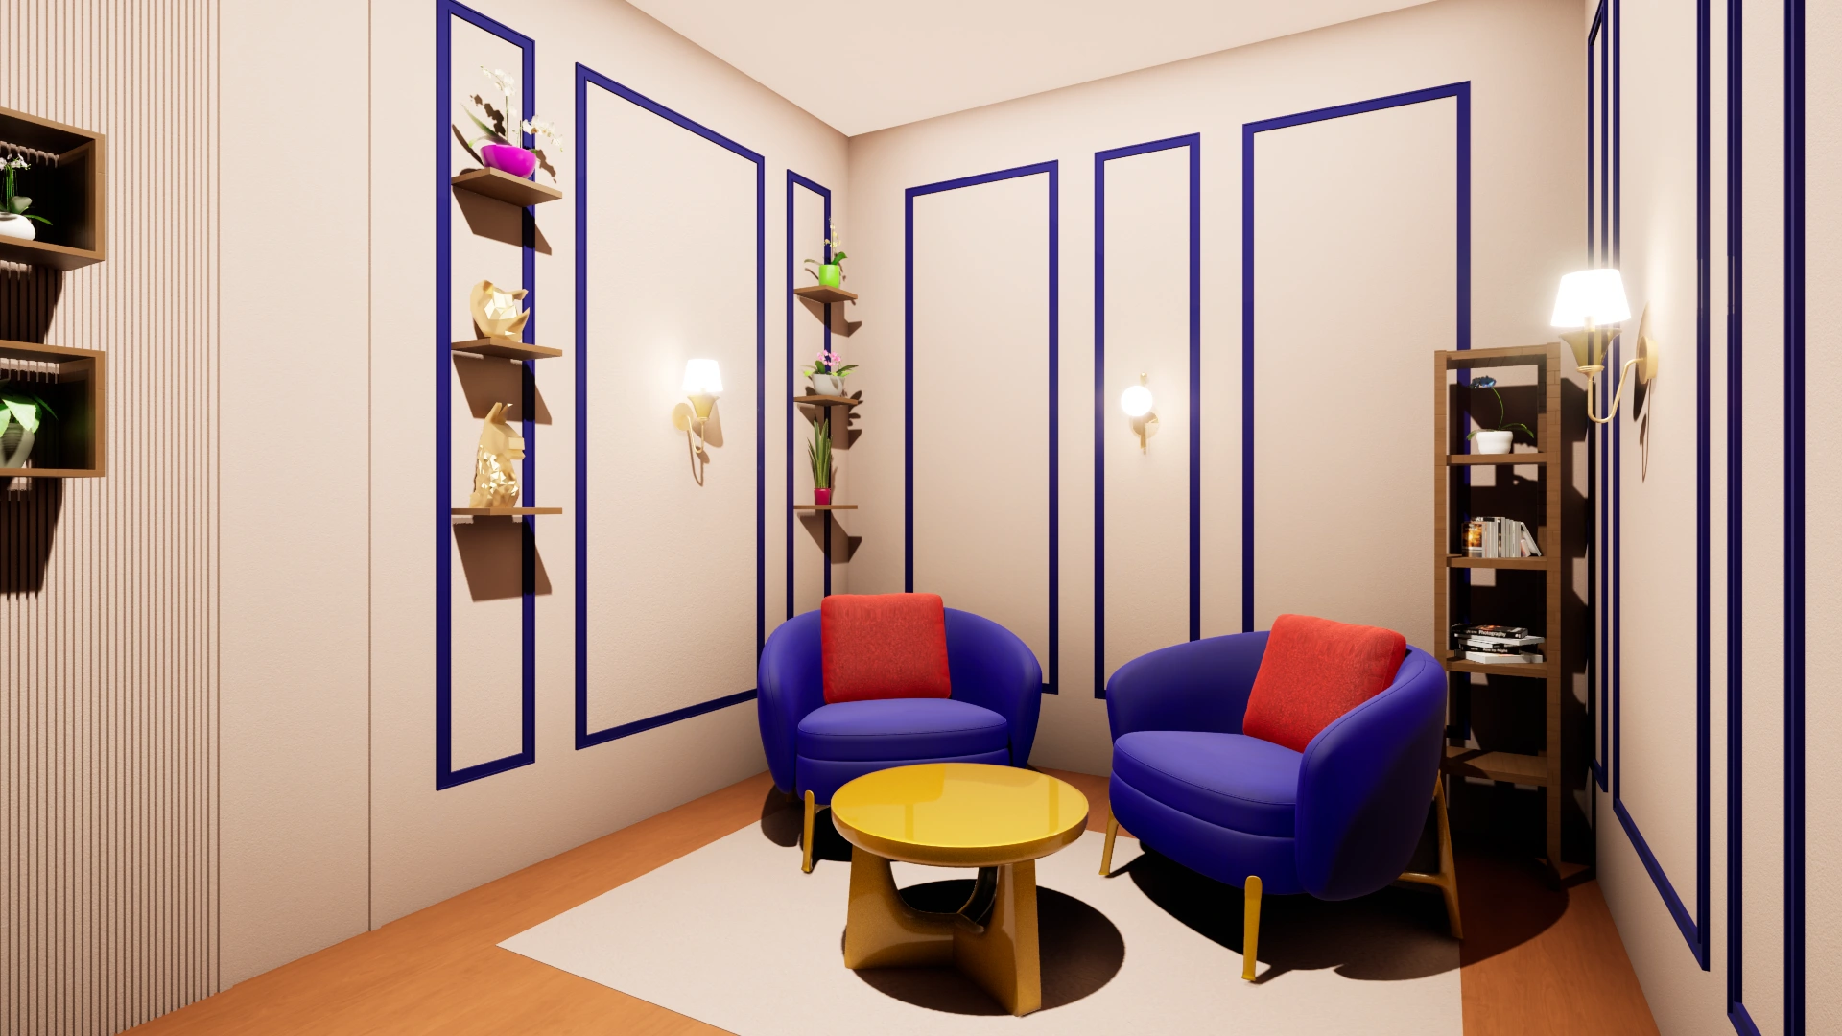
3D visual development
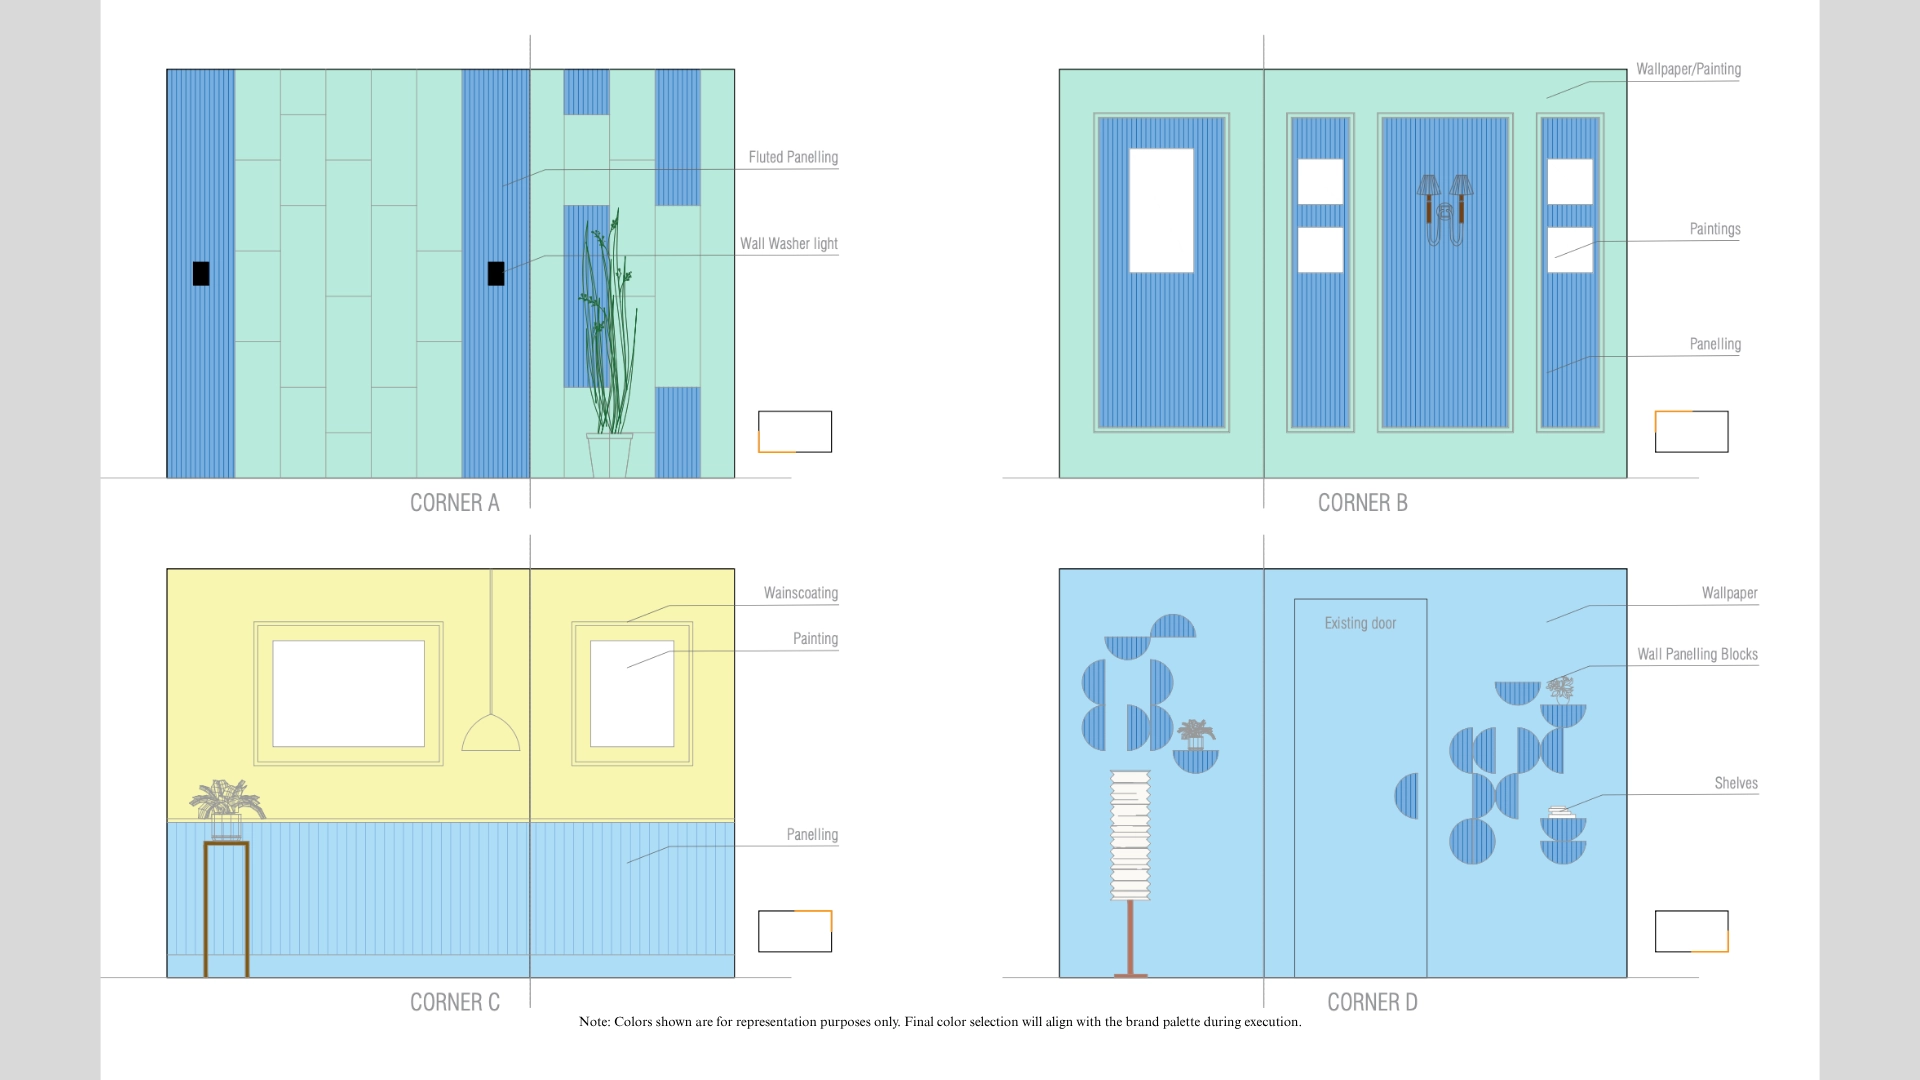
One of the key design decisions was ensuring that every wall inside the studio could work independently while still maintaining cohesion during wider camera compositions.
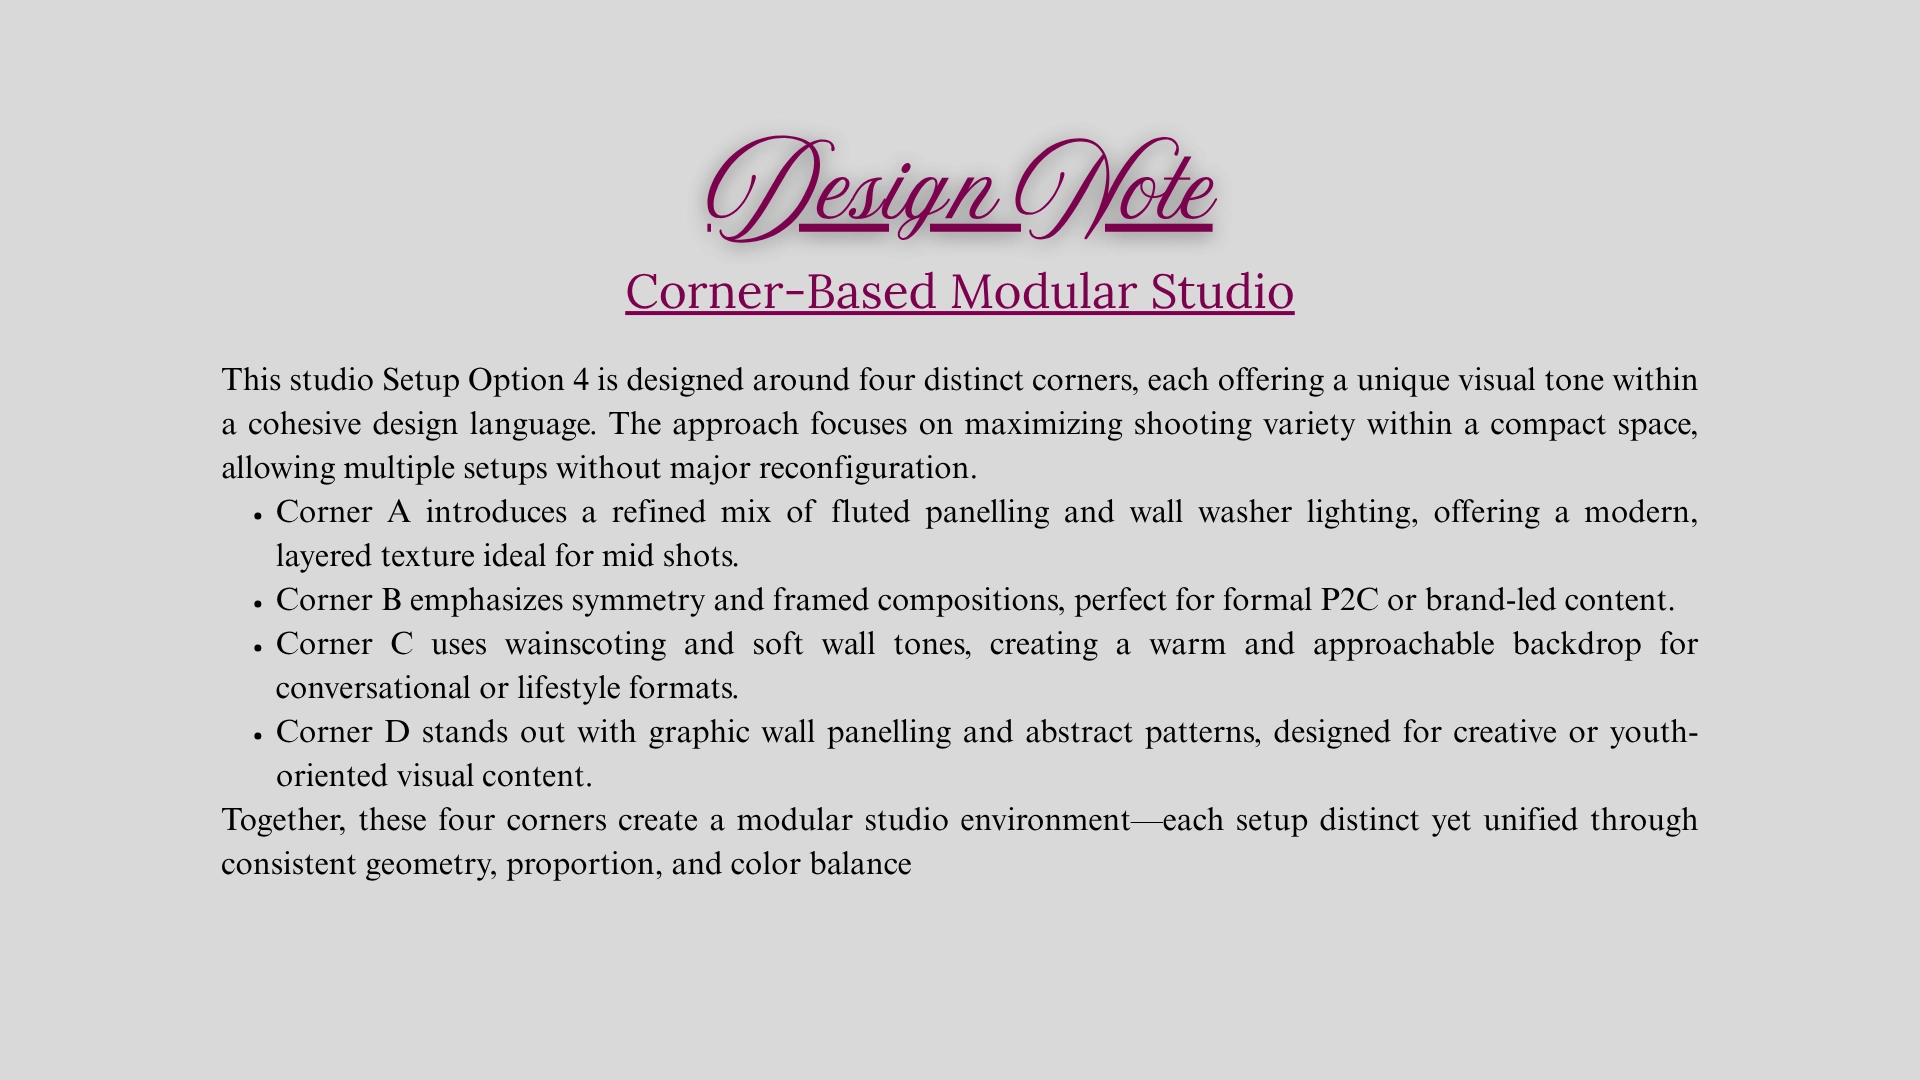
Instead of treating the room as a single backdrop, the studio was planned as a flexible multi-angle shooting environment.
Each wall was designed to:
create unique visual framing
support different camera compositions
maintain visual balance
work for both horizontal and vertical content
and reduce repetitive backgrounds during frequent shoots
The design development process included:
extensive reference studies
AI-assisted visual exploration
texture and material analysis
lighting behavior studies
camera framing tests
and color palette experimentation
This process helped shape a studio environment that feels visually dynamic while remaining practical for professional production workflows.
Exploring Color Directions for a Multi-Angle Content Studio
Before finalizing the visual identity of the studio, multiple color combinations and material directions were explored to understand how different tones would behave across camera angles, lighting conditions, and conversational setups.
The exploration focused on creating a studio environment that would feel cinematic, visually balanced, and adaptable for long-format discussions, podcasts, interviews, and vertical content production.
Different combinations of:
navy tones
muted greens
terracotta hues
charcoal blues
warm walnut finishes
textured wall panels
and soft neutral upholstery
were tested to study:
visual depth on camera
lighting reflections
contrast between subjects and background
mood consistency
and framing flexibility across multiple compositions
The process helped establish a refined palette language that balanced warmth, professionalism, and cinematic depth while maintaining flexibility for continuous content production.
Rather than relying on overly decorative styling, the selected directions focused on layered textures, controlled contrasts, and material richness to create a studio atmosphere that remains visually engaging from every angle.
2D Planning & 3D Visualization
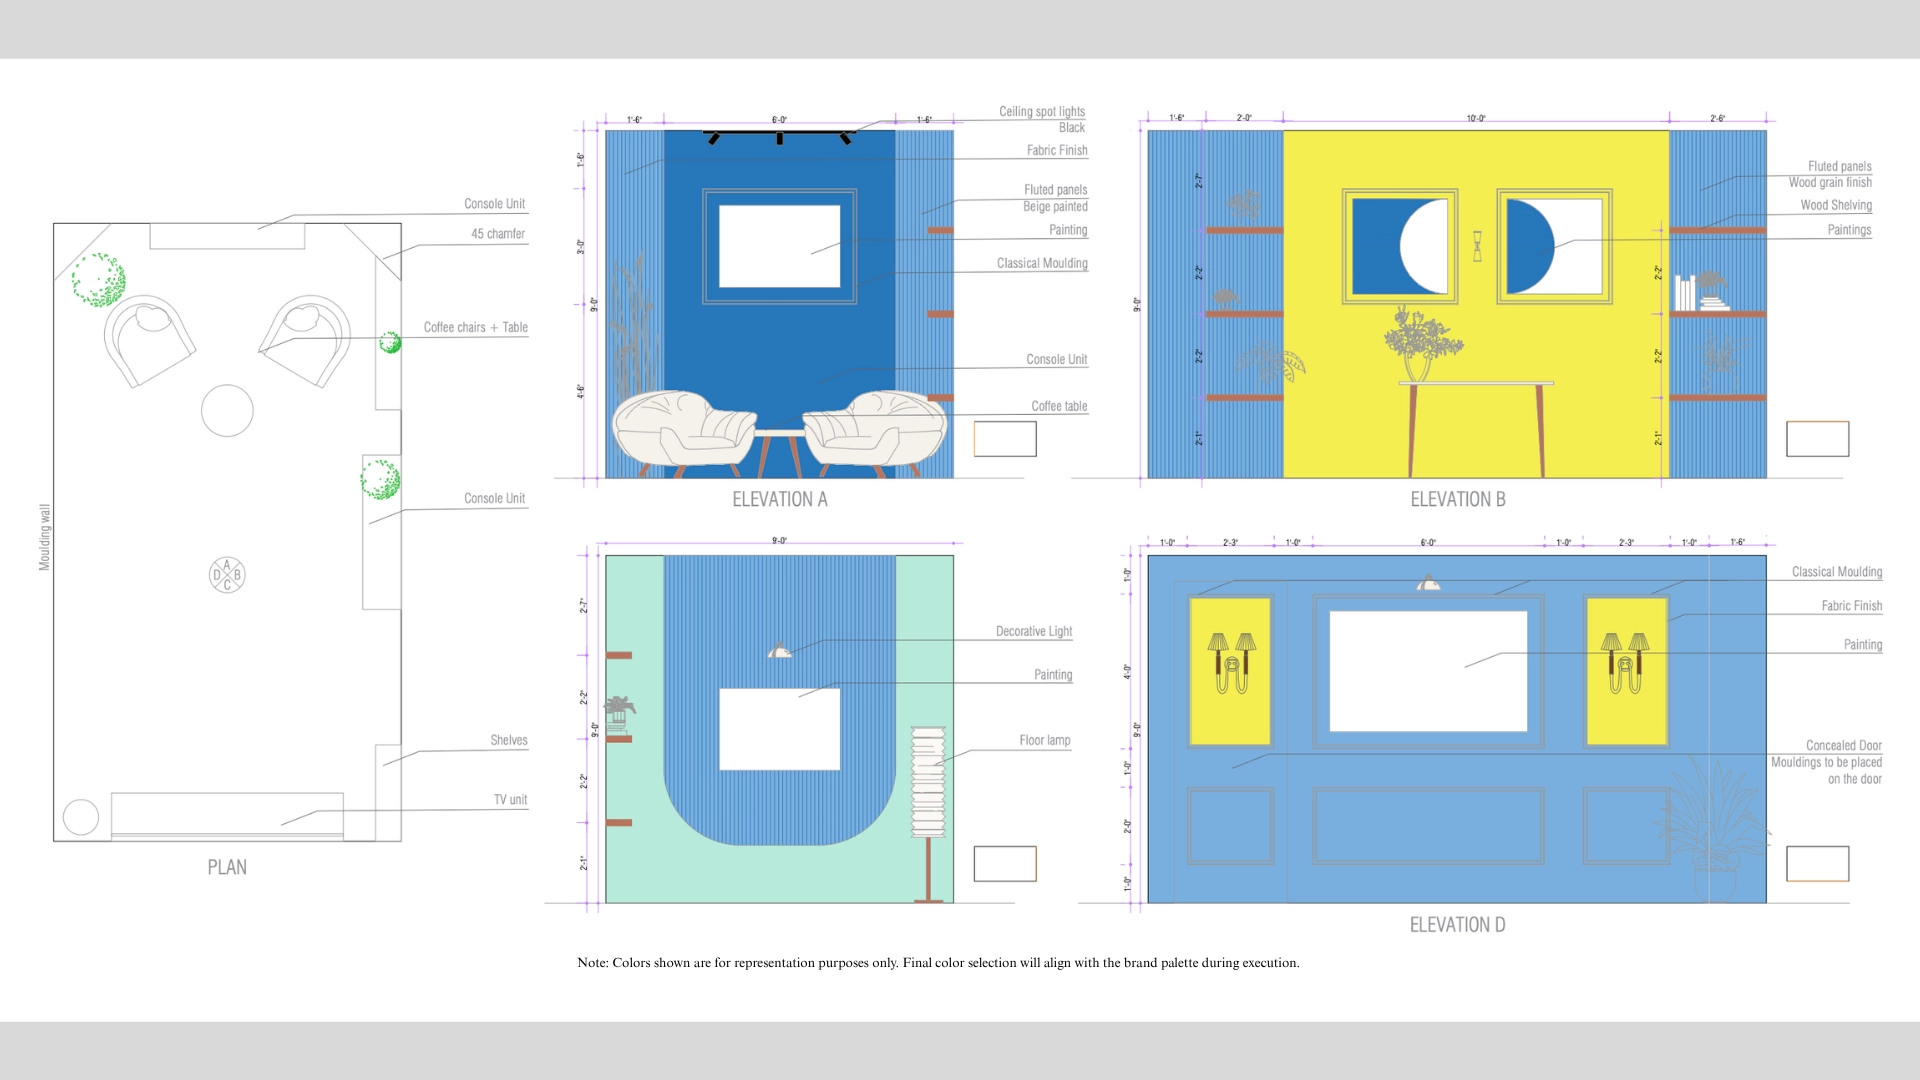
Once the concept direction was finalized, detailed:
2D layouts
elevation studies
spatial planning
and 3D visualizations
were developed to prepare the execution process.
Every design element inside the studio was planned according to:
camera visibility
movement flexibility
lighting reflection
production efficiency
and acoustic practicality
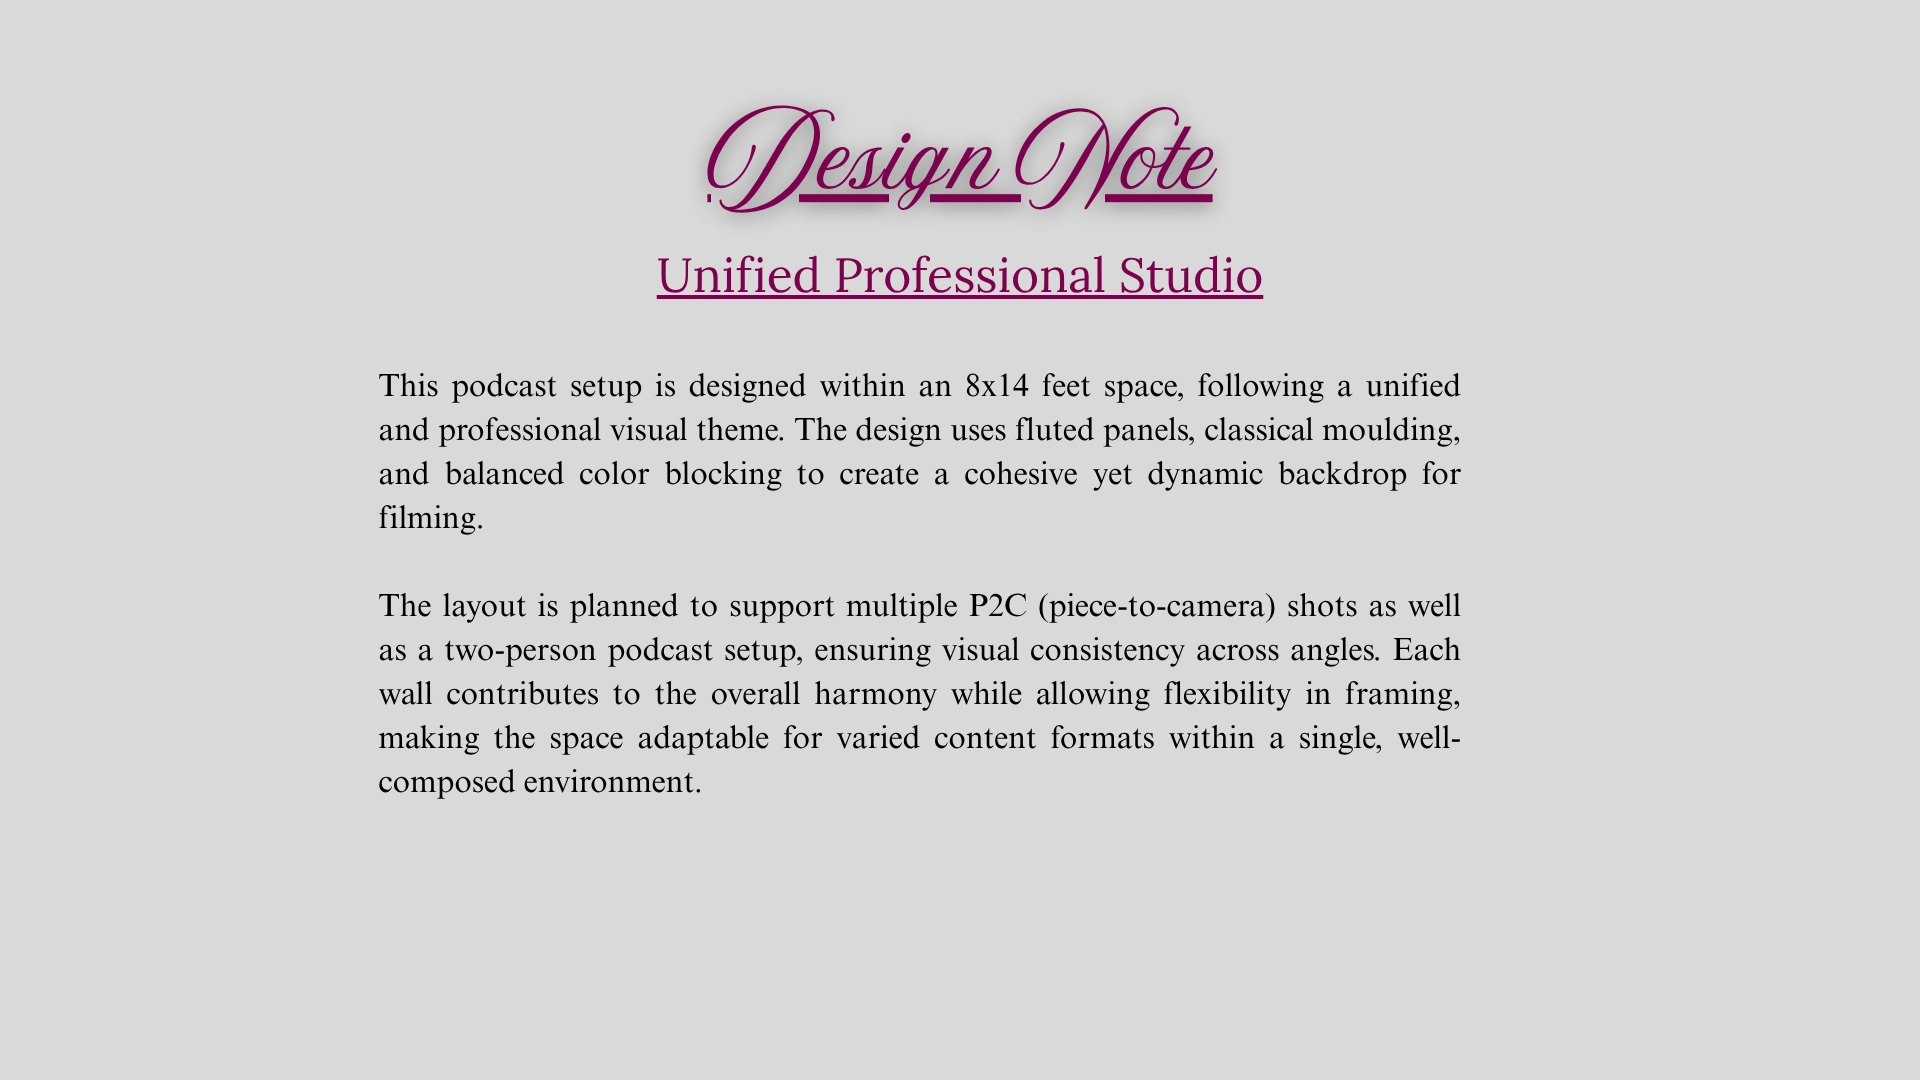
The studio was designed to perform efficiently from multiple camera positions rather than depending on a single hero frame.
Soundproofing Process & Acoustic Construction
The core technical aspect of the project centered around soundproofing and acoustic treatment.
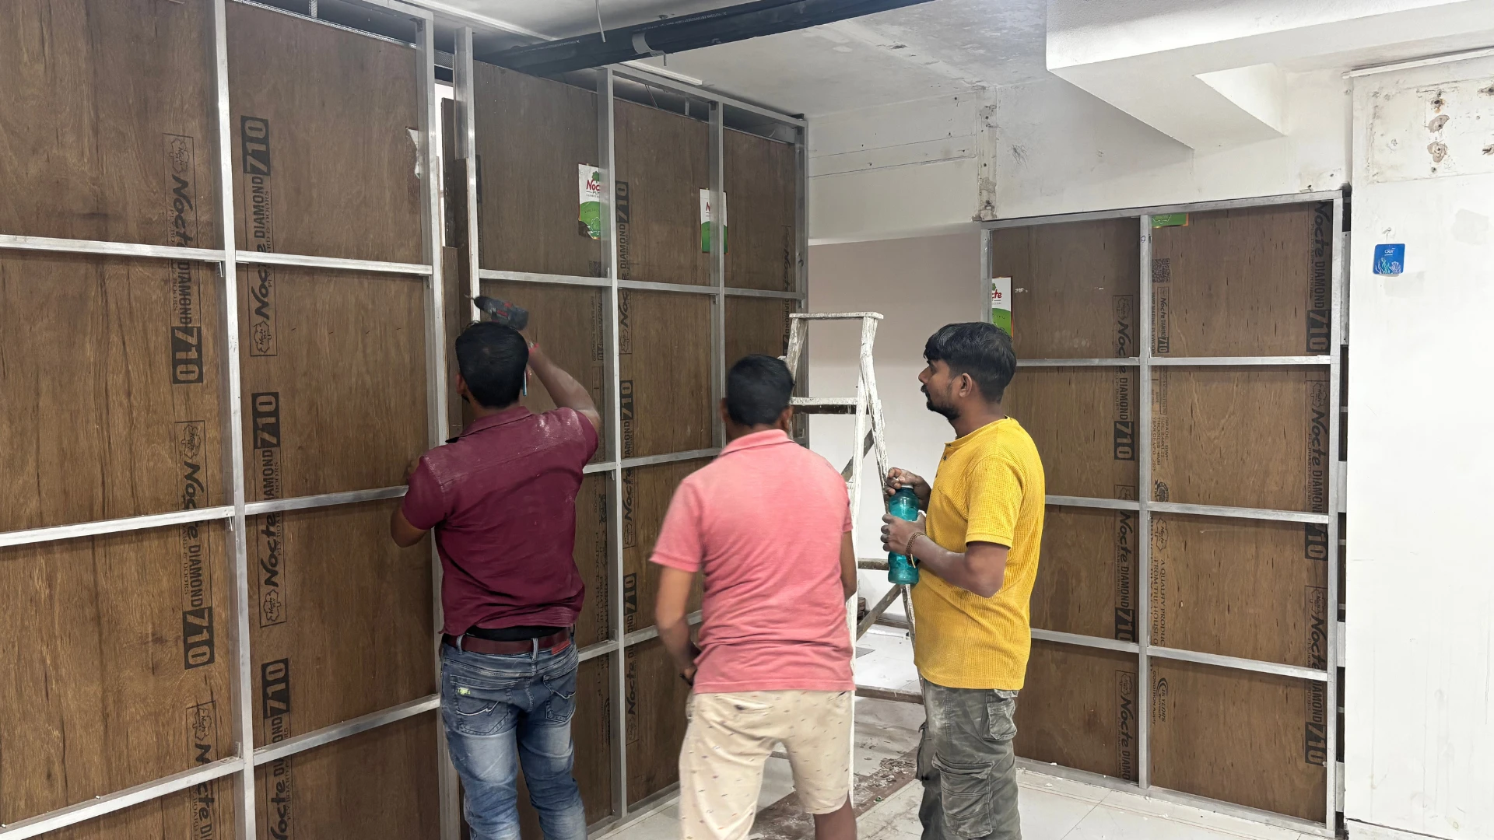
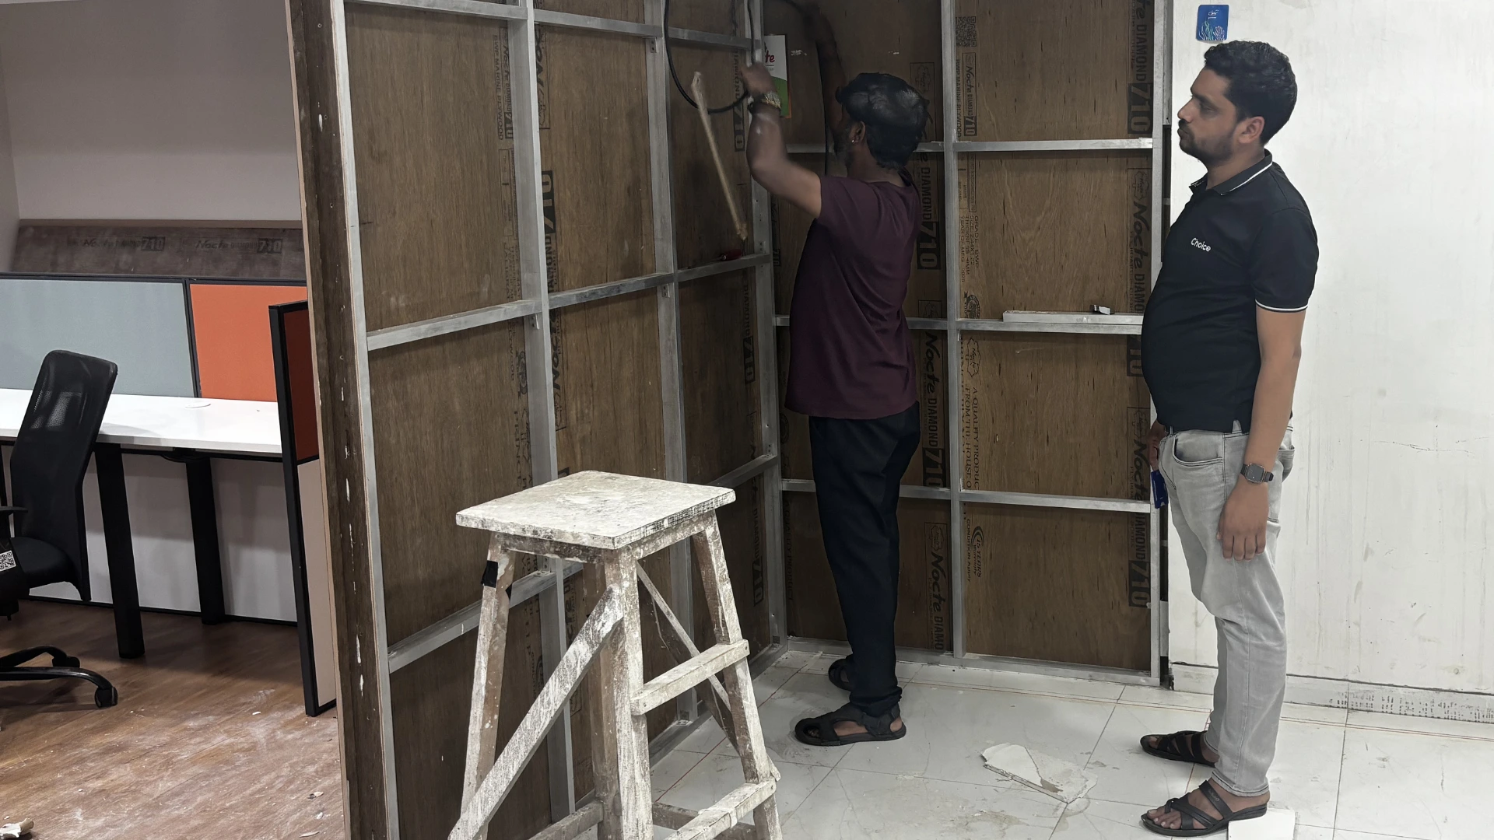
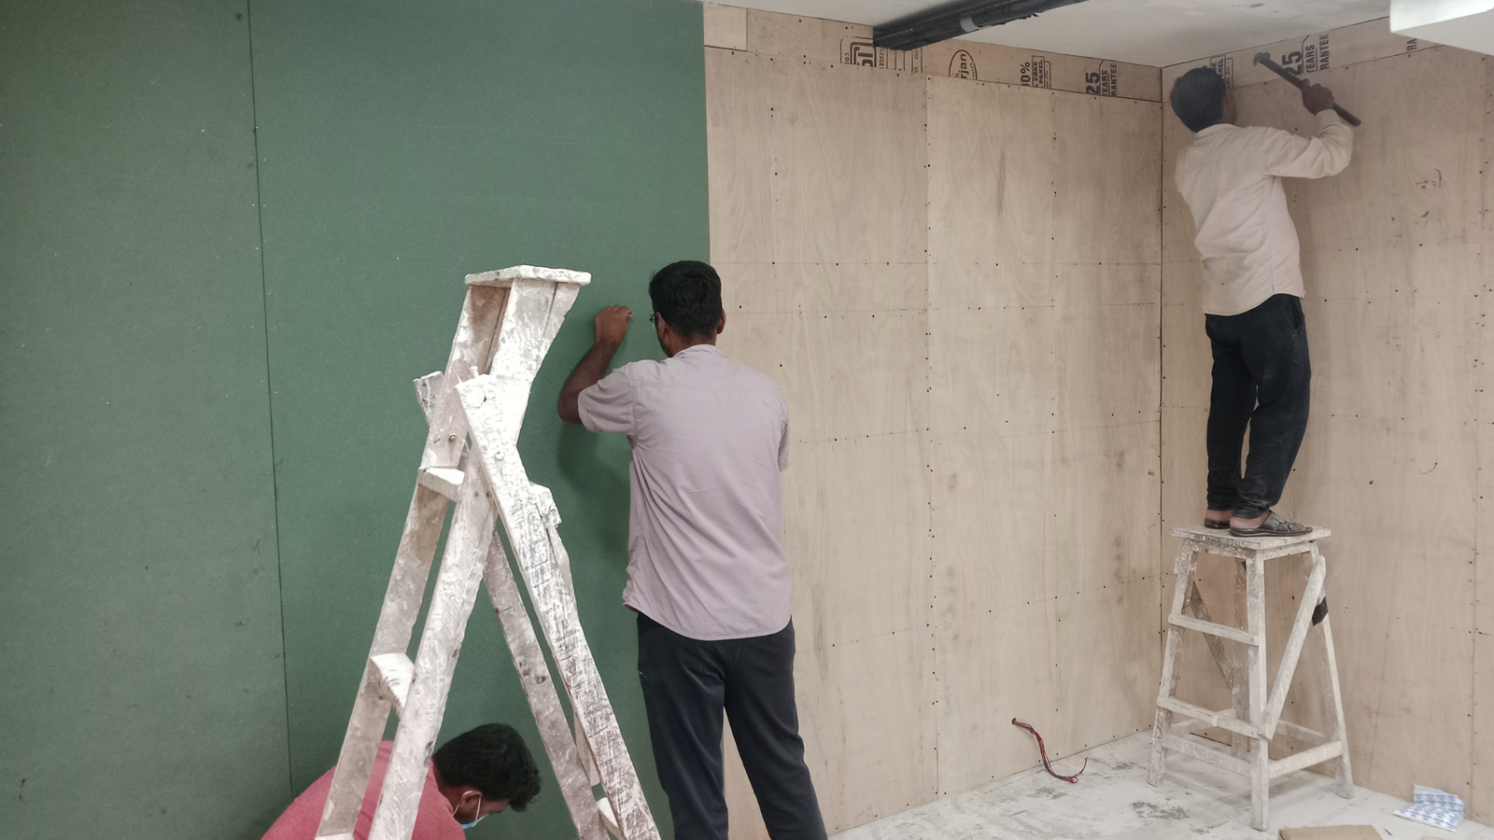
To create a controlled recording environment, a layered soundproof structure of approximately 6–8 inches was developed using multiple acoustic materials and structural locking techniques.
The objective was to:
reduce sound leakage
minimize external noise interference
improve voice clarity
reduce echo
and control internal sound reflections
while maintaining usable production space inside the room.
Wooden Structural Locking System
Instead of conventional metal framing, a wooden locking structure was selected to improve vibration absorption and acoustic performance.
The framework was carefully sealed using:
foam spray application
black acoustic tar treatment
and structural gap-locking techniques
This process strengthened the acoustic shell of the studio while helping minimize sound transfer through joints and structural gaps.
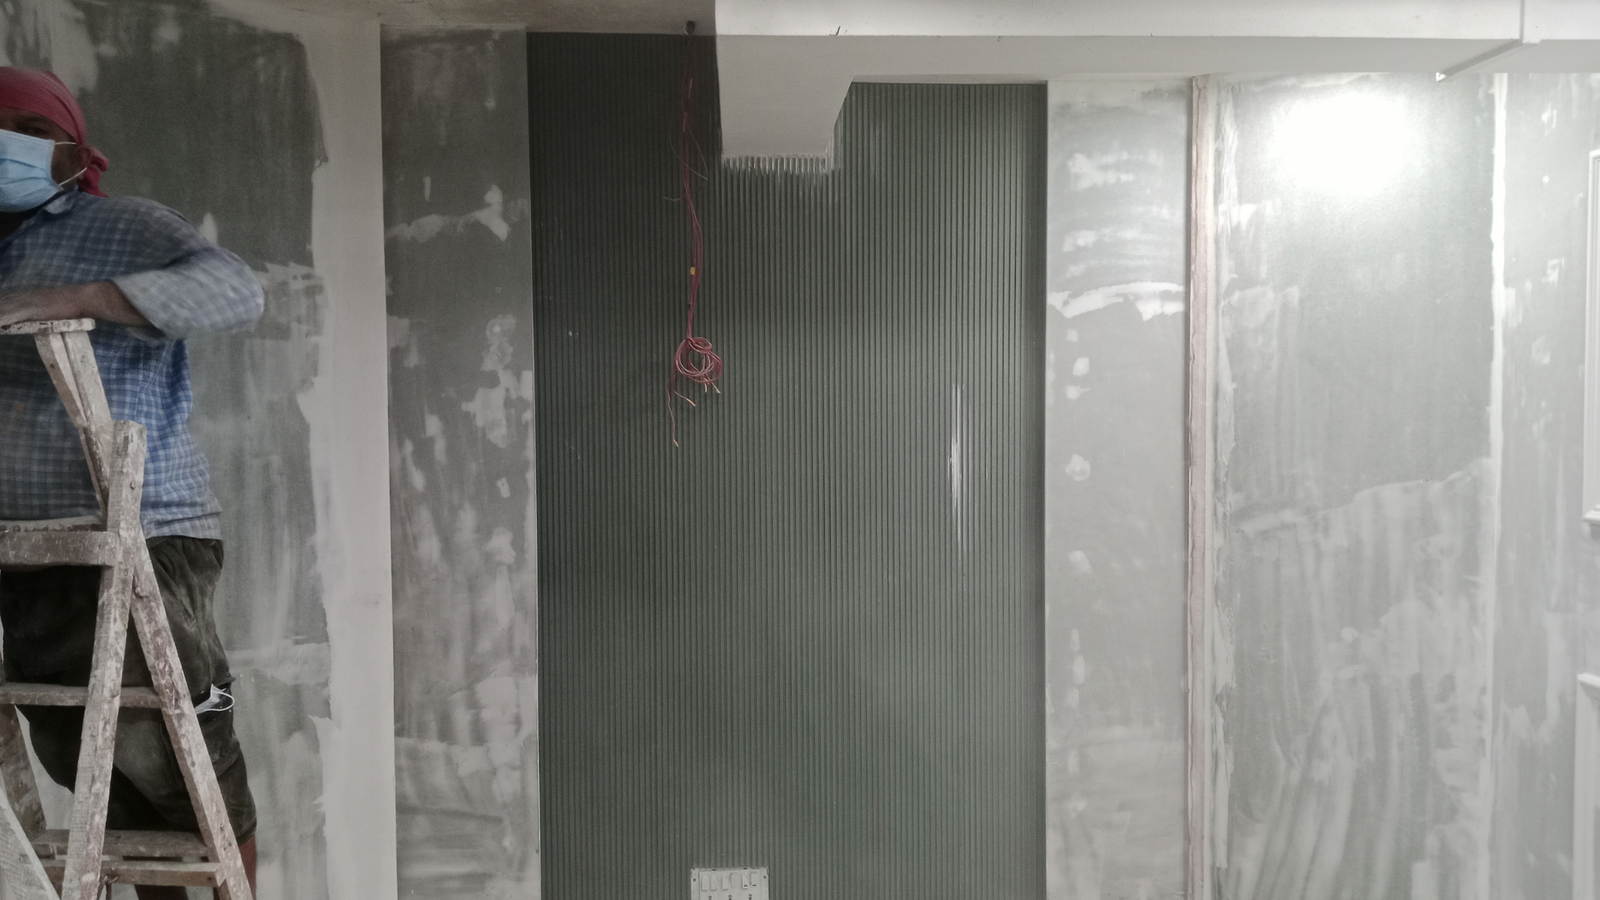
Acoustic Layering & Insulation System
To improve acoustic control and sound absorption, multiple insulation materials were layered strategically inside the wall structure.
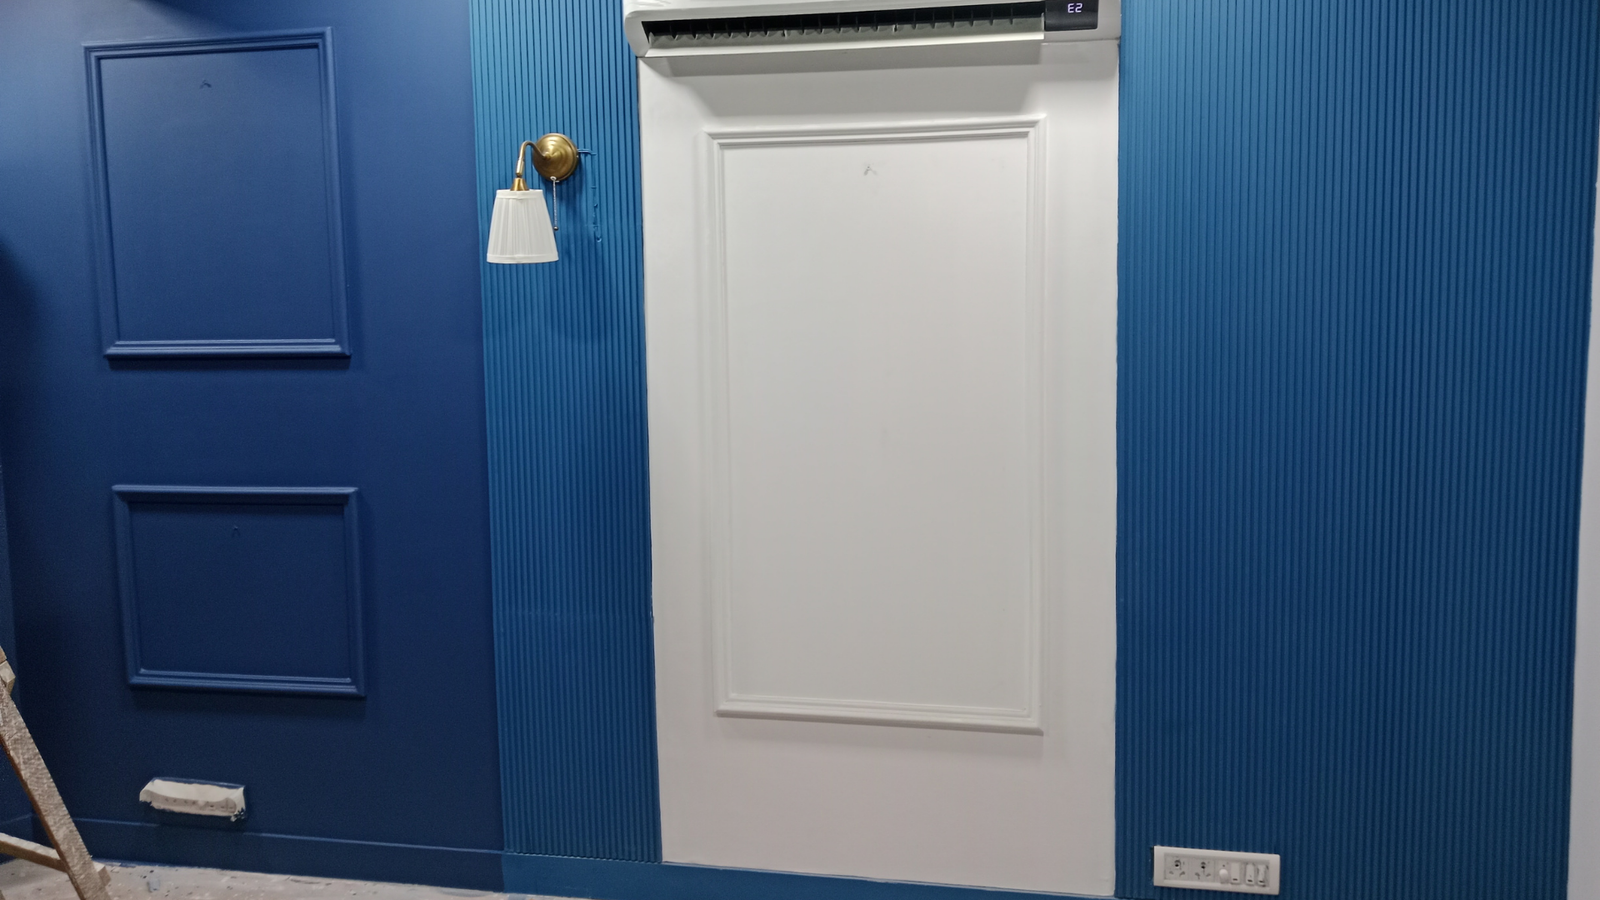
After the acoustic wall structure was completed, the finishing process included:
POP treatment
dual paint-base layering
and finalized color palette execution
The final surfaces were painted using premium finishes from Asian Paints Royal series paints.
The selected tones were intentionally chosen to:
remain neutral on camera
support multiple lighting conditions
maintain visual depth
and create a professional studio atmosphere
suitable for both long-format and short-format content production.
Interior Styling & Production Functionality
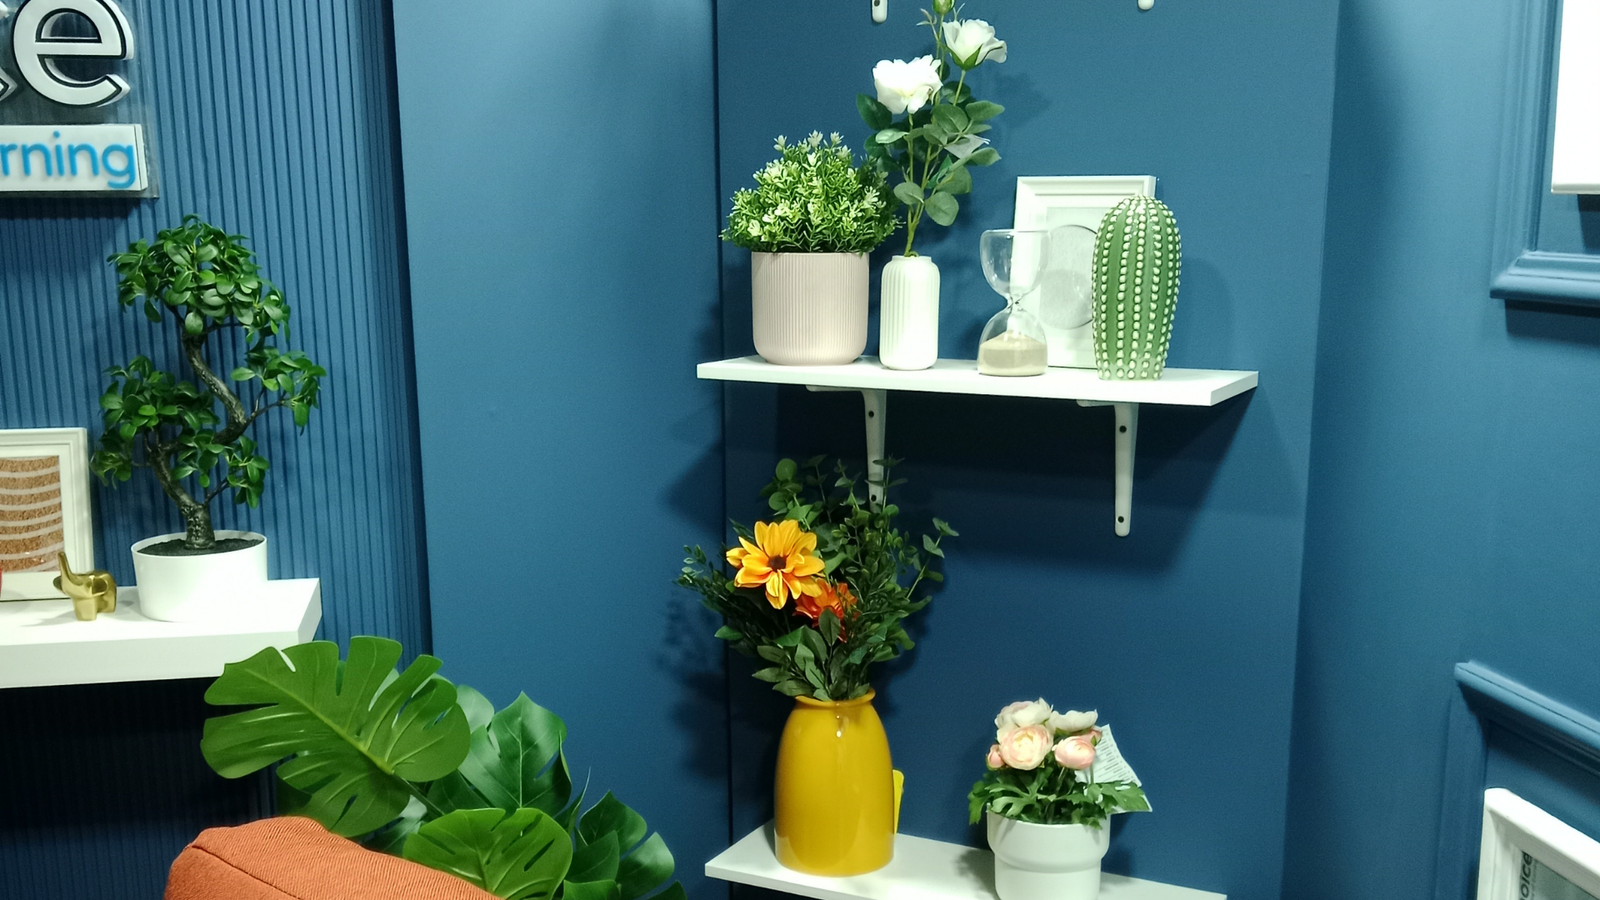
The studio interiors were styled to maintain a clean, modern, and production-friendly visual language.
Furniture and decor elements from IKEA were integrated to create:
balanced compositions
flexible shooting arrangements
adaptable layouts
and visually controlled framing
The overall setup was planned to ensure that every angle inside the studio remains camera-ready with minimal production adjustments.
This flexibility allows the space to efficiently support:
podcasts
financial discussions
interviews
educational videos
short-form reels
and multi-camera content shoots
within one cohesive environment.
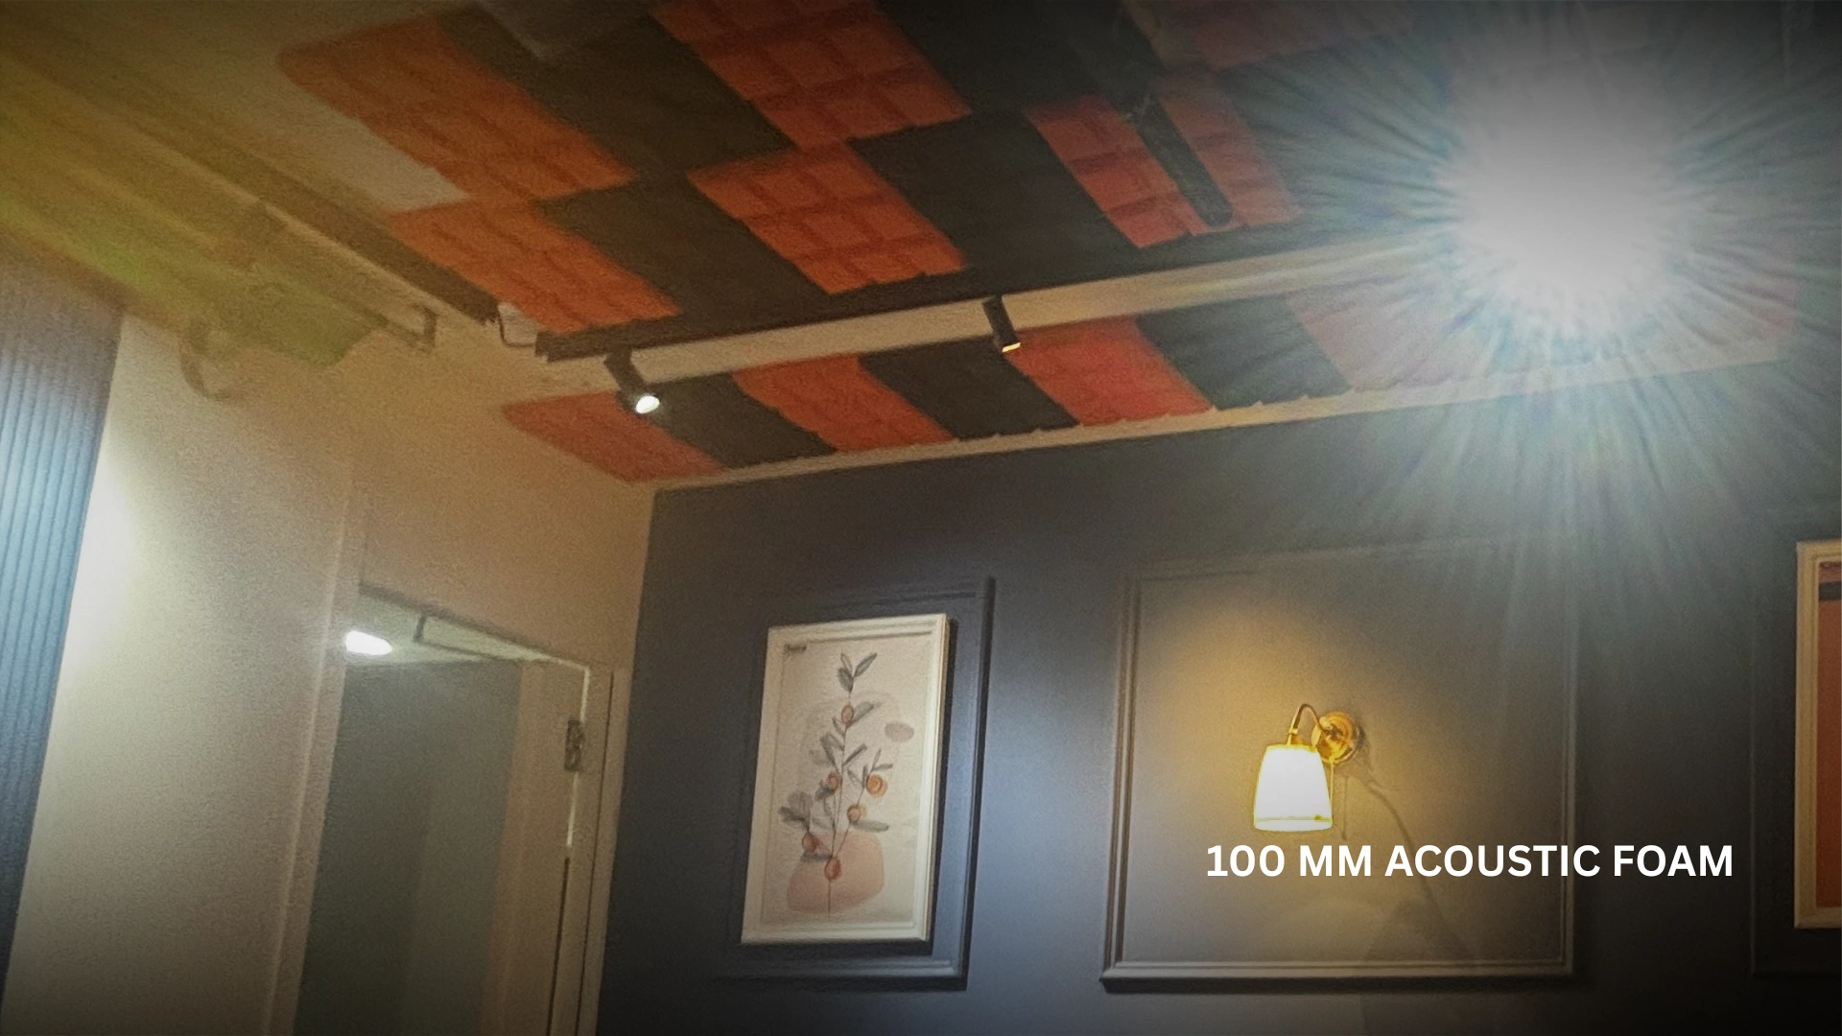
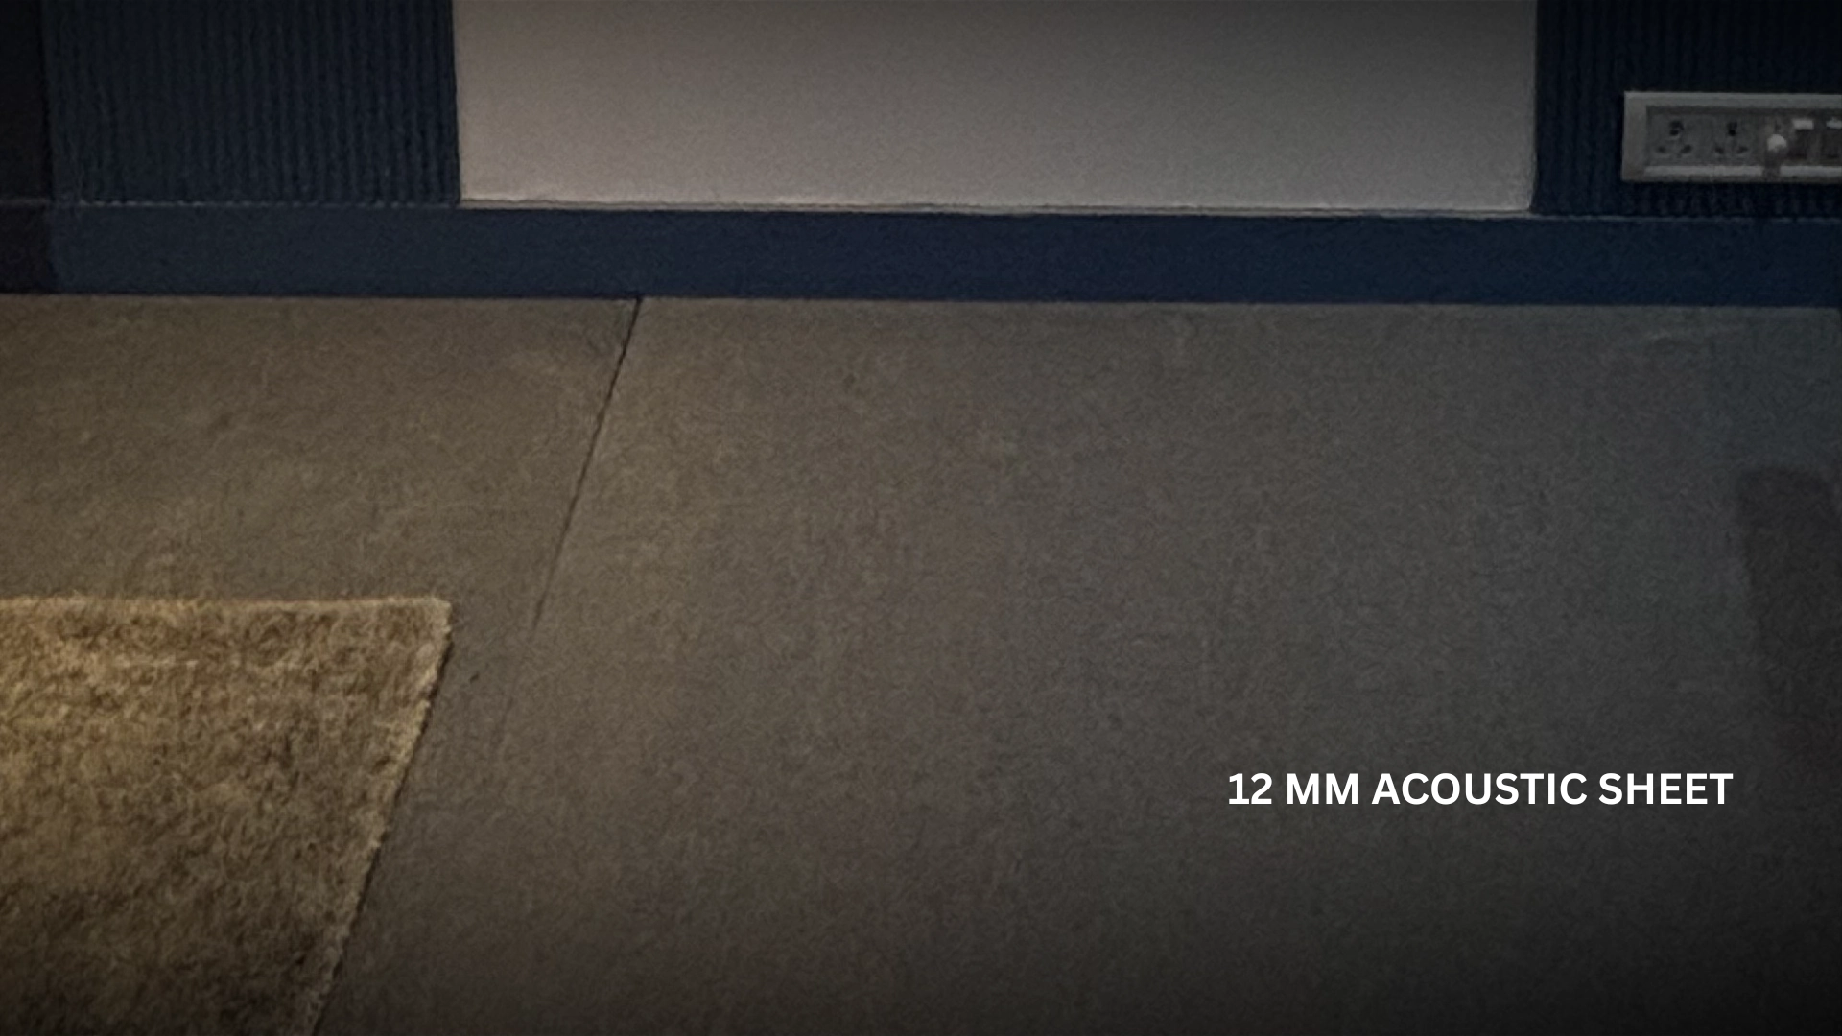
Acoustic Ceiling Treatment & Echo Control
To further improve sound quality, additional acoustic treatment was introduced through:
acoustic foam ceiling applications
echo-control detailing
and acoustic flooring solutions
These treatments helped reduce:
voice bounce
sharp reflections
reverb
and unwanted echo
resulting in a cleaner and more controlled recording environment optimized for dialogue-heavy content production.
Final Studio Experience
The final result is a compact yet highly functional soundproof studio designed specifically for modern financial and corporate content production.
The studio combines:
acoustic engineering
multi-angle production planning
flexible camera compositions
production-focused interiors
and controlled visual styling
within one integrated environment.
Rather than behaving like a traditional fixed set, the space functions as a versatile production studio capable of adapting to multiple content formats while maintaining strong visual consistency and professional acoustic performance.
This project reflects Set Craft’s approach toward designing production spaces that balance technical execution with refined visual storytelling.